

Last Updated on October 20, 2026 by Umar Farooq
Lightweight pavers are paving surfaces that weigh a third or less of a standard concrete paver: 3/4-inch (2 cm) porcelain at about 9 lb per square foot, wood deck tiles at about 6, rubber at roughly 3 per inch of thickness, and thin or foam-cored concrete roof pavers in between. An ordinary 2 3/8-inch concrete paver weighs about 28 lb per square foot before any gravel goes under it. On the ground, that difference barely matters. On a wood deck, a balcony or a roof, it matters more than the color, the texture and the price put together.
I started this one with a deck span table instead of a paver catalog, and that turned out to be the right order. The paver is the easy decision once you know what the structure underneath was designed to hold.
Lightweight pavers compared, pound for pound

"Lightweight" is a marketing word with no fixed meaning, so ask every supplier for one number: pounds per square foot. Here is what the data sheets say:
| Surface | Thickness | Weight per sq ft | Usually set on | Source |
|---|---|---|---|---|
| Rubber pavers | 1 in | about 3 lb | slab or roof membrane | published weight chart |
| Ipe wood deck tiles | 1 1/2 to 1 5/8 in | about 6 lb | pedestals or a solid deck | Tile Tech spec |
| Porcelain pavers | 3/4 in (2 cm) | about 9 lb | pedestals, rails, slab or gravel | Tile Tech spec |
| Thin concrete roof pavers | 1 to 2 in | 11 to 22 lb | pedestals | Tile Tech spec |
| Bluestone | 1 in | about 14 lb | mortar bed on a slab | Tompkins Bluestone |
| Foam-core concrete roof paver | 1 in concrete on 1 1/2 in foam | about half a full paver | roof | Stepstone |
| Standard concrete paver | 2 3/8 in | about 28 lb | gravel and sand | Mutual Materials |
The 28 is my arithmetic from Mutual Materials' Holland data sheet: 6 lb per paver at 4.63 pavers per square foot. The porcelain, ipe and roof-paver figures come from Tile Tech's hybrid pedestal system specification. For weights by piece, by size and by pallet, see our guide to how much pavers weigh.
What a deck or balcony was built to carry

The American Wood Council's DCA 6 deck construction guide is the prescriptive guide many building departments hand to deck builders. Its joist, beam and footing tables assume a 40 psf live load and a 10 psf dead load. The 2021 IRC (Table R301.5) uses the same 40 psf live load for exterior balconies and decks.
Live load is people, furniture and snow. Dead load is the deck itself: joists, beams, boards, and anything fixed on top for good. That 10 psf is the budget for all of it, and the framing and boards have already spent part of it.
Lay the table above over that budget:
- Standard concrete pavers at 28 lb are nearly three times the whole allowance on their own.
- A normal paver build is far worse. Four inches of crushed stone at 2,700 to 3,400 lb per cubic yard (Stone Center's supplier figure) adds 33 to 42 lb per square foot. Add an inch of sand and the pavers and you're past 60.
- 2 cm porcelain at 9 lb fits the number on paper, but only just, and only if the old boards come off.
DCA 6 also puts hot tubs, stairs and large planters outside its scope, because they pile weight onto a few joists.
My position here is blunt: over wood framing, choosing a paver is a structural decision first and a style decision second. Nothing heavier than porcelain or deck tiles goes on a deck until an engineer or your building department has checked the framing for the new dead load. A gravel-and-sand paver build on a wood deck isn't a surface upgrade. It's a second patio parked on top of the first one.
Signs you're near the limit: the deck bounces when someone crosses it, the joists look undersized for their span in the DCA 6 tables, or nobody knows who built it.
Porcelain is the lightest option that still looks like a paver
Most lightweight pavers for a patio on a deck or balcony turn out to be porcelain, for good reason. Porcelain at 3/4 inch (2 cm) is dense, absorbs very little water, and comes in large formats: Tile Tech sells 24 x 24 and 24 x 48 inch units. It reads as stone or concrete from standing height, at about a third of the weight of a concrete paver. The details are in our piece on paver planter box.
The trade-off is brittleness under point loads. A 2 cm slab supported only at its corners can crack when something heavy lands on it. Archatrak's rail support system notes recommend aluminum rails under porcelain planks narrower than 16 inches, and reinforcement sheets on the underside where objects may be dropped or where the deck height is more than 4 inches. The rails add about 1 inch of height, so its minimum finished height with the lowest pedestal is 2 3/4 inches.
Rules of thumb for porcelain up high:
- Squares of 24 x 24 sit happily on corner pedestals. Long narrow planks want rails.
- Grills and planters go on spots the maker says can take them. A 2 cm slab is strong across its face and fragile in the wrong place.
- Buy spares. A cracked unit on pedestals lifts straight out, but only if you have a matching one. (The color batch you bought this year will be discontinued the week after one breaks.)
Deck tiles and rubber pavers: lighter still, with trade-offs
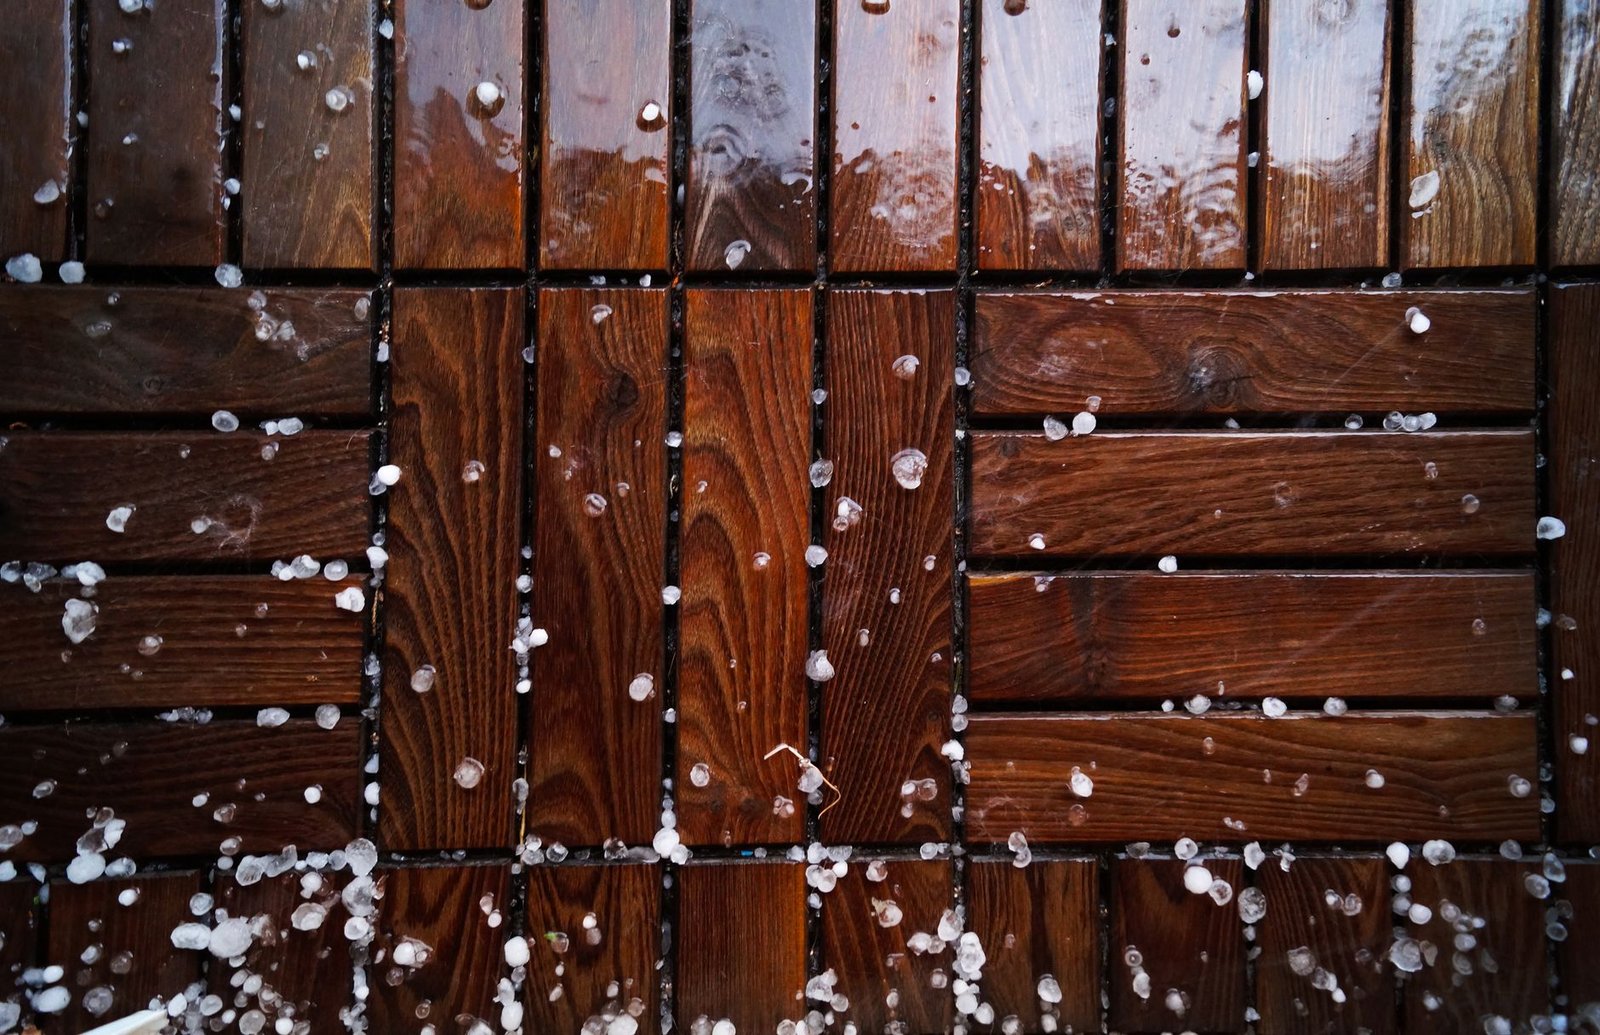
Wood deck tiles are the lightest thing here that looks like a finished floor. Ipe tiles run about 6 lb per square foot in the Tile Tech spec. Interlocking tiles click together on a plastic base and lie on a flat slab, a roof membrane, or an existing deck in good shape. Water has to be able to run out underneath. Tiles laid over a deck with no gap trap damp against the boards, and the rot shows up in the boards first.
Composite and plastic tiles work the same way and trade wood grain for less upkeep.
Rubber pavers weigh about 3 lb per square foot per inch of thickness. They cushion falls, don't crack, and suit rooftop play areas and service walkways. They also look exactly like what they are, which is a very tidy tire.
Foam-core concrete roof pavers are the answer when you want the look of concrete at roughly half the load. Stepstone's version laminates 1 inch of concrete to 1 1/2 inches of expanded polystyrene.
Pedestals, not gravel, carry pavers on a roof
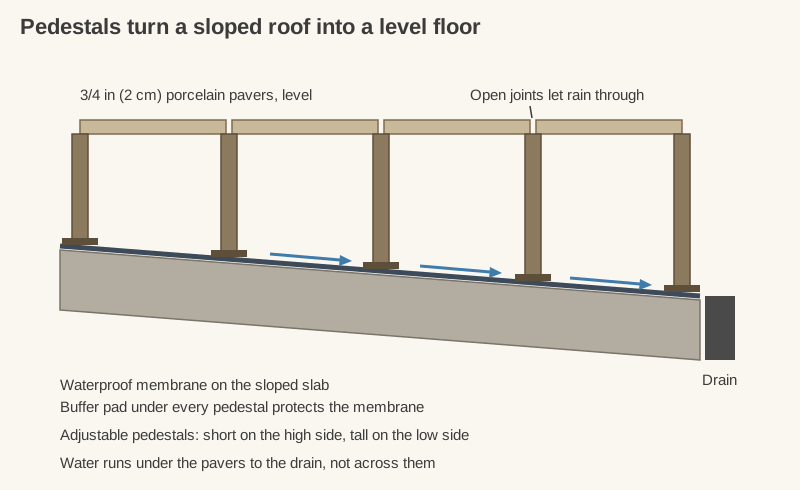
On a concrete roof deck or a balcony slab, lightweight pavers normally sit on adjustable pedestals, one under each shared corner. The Tile Tech specification is a good picture of how these systems work:
- Height: stacking caps add up to 1/2 inch each; screw-jack pedestals on PVC pipe cover about 2 1/2 to 24 inches, and the system allows a cavity of up to 22 inches.
- Slope: each stacking cap corrects 1% of slope, from level up to 5%, so the finished surface can be level while the membrane below keeps its fall to the drain.
- Protection: a buffer pad under every pedestal is mandatory, so the pedestals never grind into the waterproofing.
- Drainage: the substrate itself must slope to drain. Rain goes through the open joints and runs away underneath.
Where this goes wrong: pedestals set straight onto the membrane with no pad, a drain buried under a paver nobody can lift, or a wind-exposed roof built without checking the maker's uplift guidance. Leave a removable paver over every drain.
Paver deck installation over wood joists
A paver deck installation over existing joists can be done, but the order matters.
- Check the framing first. Compare joist size, spacing and span with DCA 6 at the new dead load, or have a pro do it. This step decides everything below.
- Take off the old boards if the system mounts to the joists. Keeping them adds weight and traps water.
- Use a system built for it: aluminum rails or joist-mounted pedestals made for 2 cm porcelain, installed to the maker's joist spacing. Deck tiles can go over sound boards.
- Lay out from the house wall so full units land at the door and cuts land at the outer edge.
- Keep the joints open so water drains through, and finish the edge with the system's trim.
Concrete deck pavers (thin concrete units on pedestals) belong on concrete: roof slabs and balcony slabs designed for them. On wood, they're a job for an engineer.
When regular pavers are the better answer
At ground level, weight costs nothing, because the soil carries it. A standard concrete paver on a compacted base is cheaper per square foot than porcelain on pedestals, and it doesn't need a structure at all. If your deck sits a step or two above the lawn, replacing it with a patio often beats putting pavers on top of it. Our deck vs pavers cost comparison runs those numbers.
Weigh the structure first, then the paver
Lightweight pavers solve one problem: putting a hard, paver-like surface where the structure has a weight limit. Start with the deck or slab's dead-load budget (10 psf for a DCA 6 deck), pick the lightest surface that looks right, and set it on pedestals or rails so water passes underneath. Porcelain at about 9 lb and deck tiles at about 6 fit most budgets. A 28-lb concrete paver on a gravel base fits almost none of them. If the joists are a mystery, the paver can wait until somebody has looked at them.
FAQ
What is the lightest type of paver?
Rubber pavers are the lightest, at about 3 lb per square foot per inch of thickness, followed by wood and composite deck tiles at around 6 lb. Of the surfaces that look like stone or concrete, 3/4-inch (2 cm) porcelain is lightest at about 9 lb per square foot.
Can you put pavers on a wood deck?
Only lightweight ones, on a system made for it, and only after the framing is checked. A deck built to the DCA 6 guide assumes a 10 psf dead load, while standard concrete pavers weigh about 28 lb per square foot before any base. 2 cm porcelain on rails or deck tiles are the realistic options.
How much weight can a deck hold per square foot?
A deck built to AWC's DCA 6 guide is designed for 40 psf of live load (people, furniture, snow) plus 10 psf of dead load (the deck itself). Older, altered or undersized decks may hold less, and hot tubs or big planters need separate engineering.
Are porcelain pavers lighter than concrete pavers?
Yes. A 3/4-inch porcelain paver weighs about 9 lb per square foot, roughly a third of a standard 2 3/8-inch concrete paver at about 28 lb. It is thinner and denser, so it gets its strength from the material rather than from bulk.
Do lightweight pavers need a gravel base?
Not when they go on a structure. On roofs, balconies and decks they sit on pedestals, rails or a slab, never on gravel. On the ground, 2 cm porcelain can be sand-set over a compacted base like any other paver.
Can I put pavers on a balcony?
Usually, if the balcony is a concrete slab with a waterproofing membrane and a drain, and the building's owner or engineer confirms the load. Lightweight pavers on adjustable pedestals are the standard method. On a wood-framed balcony, treat it like a deck and check the framing first.


