


Last Updated on October 20, 2026 by Umar Farooq
A paver patio with pergola works when the pergola stands on concrete footings and the pavers simply fill in around them. Pour a pier for each post first, set anchor bolts in the wet concrete, then build the patio base, screed the sand and cut the pavers tight around the pier tops. Bolting a pergola straight onto pavers doesn't hold, because a paver is a loose block on sand and the post needs something anchored in the ground. If the patio is already down, lift the pavers where each post lands, dig and pour a pier, and relay around it. If this applies to your yard, our guide to gazebo on pavers goes into more detail.
Why pavers alone can't hold a pergola
A pergola is a tall, light frame with a lot of surface area, which makes it a sail. Wind pushes on it sideways and tries to lift it, and the posts pass all of that down to whatever they're fixed to.
A paver can't resist that. It is held in place by its neighbors, the joint sand and the edge restraint, all sitting on a loose 1-inch sand bed. That system is excellent at spreading weight downward and useless at resisting a pull upward. Bjorn Woodworks' guide to anchoring a pergola kit to pavers puts it plainly: anchors screwed into pavers only grab the thin paver, not a foundation. Drill through a paver into a wedge anchor and the first strong gust lifts the paver along with the post, sand still stuck to the bottom.
The only exceptions are small, light kits held down with weighted bases, and a pergola over a patio that sits on a real reinforced slab.
Four ways to support the posts, cheapest first
| Method | Suits | Limits |
|---|---|---|
| Weighted or ballast bases | Light aluminum kits in sheltered yards | Low holding strength; no ground connection |
| Ground anchors or augers | Medium kits, stable soil | Not for large or high-wind builds |
| Bolting to a concrete slab under the pavers | Pavers laid over an existing slab | Slab must be at least 4 in thick and sound |
| Poured concrete piers | Any wood pergola, anything large | More digging; must go in before or through the patio |
I read Modern Shade's comparison of four pergola anchoring methods with the patio in mind, and its thresholds are useful. It calls concrete footers the gold standard, says every wood pergola and anything over about 8 x 8 feet should have them, and limits weighted bases to light aluminum kits under about 200 pounds. You can read more in the guide to pergola vs shade sail.
My opinion: on a paver patio built from scratch, pour piers, every time. The digging is modest, the cost is a few bags of concrete per post, and it is the only method that doesn't depend on the patio staying put. Pavers are designed to flex a little over the years. A pergola is designed not to.
Pour the footings before the pavers
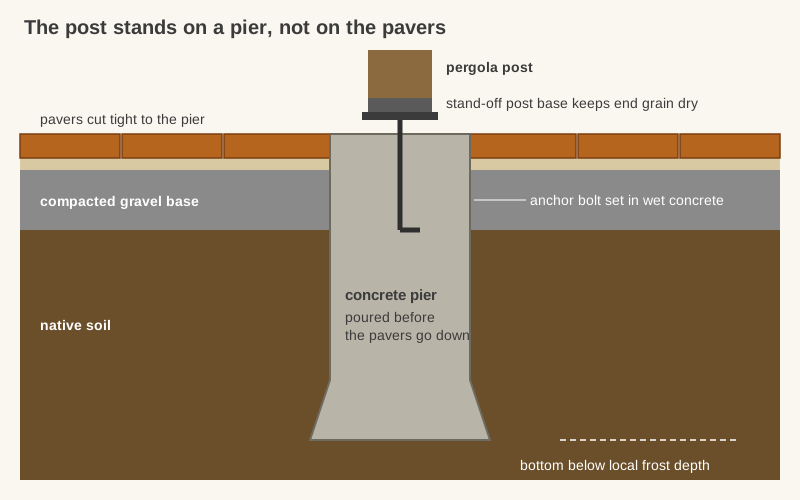
Order matters. The clean sequence for a new patio with a pergola:
- Lay out the patio and the post positions together. Mark both on the ground with paint and stakes before any digging.
- Dig and pour the piers. Modern Shade's method uses holes 12 to 16 inches wide, 12 to 18 inches deep and below the frost line, with rebar. The frost depth is set by your local code, so check it. In cold climates it can be well over 18 inches.
- Set the anchor bolts in the wet concrete at exact post centers, using a string line between piers. Galvanized J-bolts are typical. Give the concrete at least a week before it carries the pergola.
- Build the patio base around the piers. Compact the gravel in thin lifts right up to each pier, using a hand tamper where the plate can't reach.
- Screed, lay and cut. Screed 1 inch of loose sand and lay the pavers, cutting them to fit tight around each pier top.
Finish the pier top at the level your post base needs. Some builders stop it just under the paver surface and cut the pavers around the post. Others bring it flush and frame it with a paver border. Either works, as long as the post never bears on sand.
Adding a pergola to an existing paver patio
This is where pavers beat a poured slab: you can take them up and put them back. For each post:
- Pull the pavers in a square a little wider than the pier hole. Our guide on how to remove pavers covers lifting the first one without chipping it.
- Scrape back the sand, dig through the gravel base and soil, and pour the pier as above.
- Once it has cured, recompact the disturbed base around the pier, re-screed the sand, and relay the pavers with fresh cuts around the post.
- Sweep in joint sand and compact the patched area.
Stack each hole's pavers in order on a board; only the ones touching the pier need cutting.
Laying out a paver patio with pergola posts
A pergola looks right when it clearly belongs to the patio. A few layout rules help:
- Keep posts inside the patio edge. Set them far enough in that the pier doesn't cut through the edge restraint or the base shoulder beyond it.
- Line posts up with the joint pattern. Posts that land on a joint line need fewer awkward cuts. In running bond or herringbone, run a string along a joint before you fix the post centers.
- Size to the furniture, not the catalog. Measure the table with its chairs pulled out, or the sofa set, and add walking space around it. The patio then extends beyond the pergola for a grill or a fire pit that shouldn't sit under a roof.
- Think about the roof water. A solid or louvered roof collects rain and drops it at the downhill edge. Make sure that edge drains away from the house, the same job a paver patio under a deck faces with rain through the boards.
For the wider design (shapes, zones and patterns), see our paver patio designs guide.
Post bases and hardware that last

The post base is small, but it is what connects the wood to the concrete, so get the right one:
- Use a stand-off base. It lifts the end grain of a wood post off the concrete, so it can dry out instead of sitting in a puddle. (End grain drinks water like a straw. It is the one part of the post that never gets a second chance.)
- Match the metal to the climate. Hot-dip galvanized hardware suits most yards. Near the coast, Modern Shade recommends stainless steel.
- Masonry columns need their own footing. Brick or stone pillars like the ones above weigh far more than a timber post, so they need a proper concrete footing sized for the masonry.
Piers first, pavers around them
A paver patio with pergola comes down to putting the concrete under the posts and the pavers everywhere else. Pour the piers before the patio if you can, retrofit them through the pavers if you can't, and never let a pergola post rely on sand. Do that, and the only thing moving in a storm will be whatever you forgot to bring in from the patio.
FAQ
Can you put a pergola directly on pavers?
Only a light, freestanding kit with weighted bases in a sheltered spot. Anything else needs concrete footings under the posts, because pavers on sand can't resist the uplift a pergola sees in wind.
Should I install the pergola or the pavers first?
Pour the pergola footings first, then build the patio around them and install the pergola frame last. That way you compact the base and cut the pavers around fixed piers instead of digging up a finished patio.
How deep should pergola footings be?
Below your local frost line, which the building department can give you. Modern Shade's method uses 12 to 18 inches where frost allows, in holes 12 to 16 inches wide, with rebar and anchor bolts.
Can you anchor a pergola to pavers over a concrete slab?
Yes, if the slab underneath is sound and at least 4 inches thick. Drill through the paver into the slab with a masonry bit and use concrete anchors, so the load goes into the slab, not the paver.


