


Last Updated on October 20, 2026 by Umar Farooq
Pool deck width starts at 4 feet, measured from the edge of the coping, and that is a legal floor rather than a design. It is the figure in California's public-pool code, and Counsilman-Hunsaker says codes "require only a modest pool deck width of 4 to 5 feet" (Counsilman-Hunsaker). A 4-foot deck is a walkway. If you want a lounger, a table or a grill by the water, the house side needs far more, and your city may set its own number for private pools, so call the building department before you order pavers.
Pool deck width by code: where 4 feet comes from
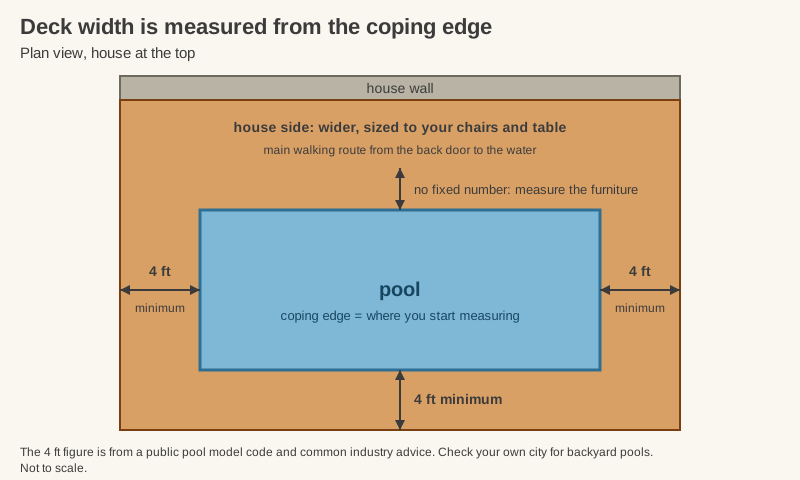
I went to the primary source. California Building Code section 3114B.1, which covers public pools, asks for a "minimum continuous and unobstructed 4-foot wide" slip-resistant deck "extending completely around the pool," measured from "the poolside edge of the coping lip" (UpCodes, CBC 3114B). It extends the 4 feet around diving boards and slides, and asks for 6 feet of deck between two pools or a pool and a spa.
Three caveats:
- It is a public-pool rule. Many residential rules copy it, but yours may not. Garden Guides says many areas want the same 4 feet for private pools, with 42 inches where equipment is in the way. Treat that as a hint, not your permit.
- Unobstructed means unobstructed. Garden Guides adds that planters and beds should stay outside that 4 feet. Furniture counts too.
- Coping is not deck. The width starts at the water side of the coping lip. (Our pool deck pavers guide covers the coping edge.)
Competition pools are a different universe, at 14 to 20 feet for officials, swimmers and spectators. Nobody's backyard needs that, but it shows how bare 4 feet is.
What a 4-foot deck looks like in pavers
Pavers come in set sizes, so it helps if deck width lands on whole pavers. This is my own arithmetic with nominal sizes. Real pavers vary with spacer bars and joints, so check your product's dimensions.
| Paver size (nominal) | Rows across 4 ft (48 in) | Across 5 ft (60 in) |
|---|---|---|
| 4 x 8, long side across | 6 | 7.5 |
| 6 x 9, 6 in side across | 8 | 10 |
| 12 x 12 | 4 | 5 |
| 16 x 16 | 3 | 3.75 |
The half-paver counts are the point. A 5-foot deck in 4 x 8 pavers means a cut row along the whole edge. Sizing the deck to the paver, say 4 ft 0 in or 5 ft 4 in, can save an afternoon with the saw.
Where to go wider than 4 feet
The 4-foot strip is for walking. Sitting needs more.
- Start with the house side. Pool Pros says most of a residential patio sits between the house and the pool, with a 4 to 5 foot walk on the far side. Blue Haven says the same: trace the route from the back door to the water and give it the most deck.
- Size to people. Pool Pros uses about 25 square feet per person as a minimum, so 12 guests need roughly 300 square feet (my multiplication). Blue Haven's rule of thumb is a deck at least as big as the pool, so a 15 x 30 foot pool (450 square feet) gets 450 square feet of deck.
- Leave room by the water. Nobody should have to squeeze past a lounger at the pool edge. For a dining set, our patio size for a dining table guide covers the pull-out space.
- Count the built-ins. A kitchen, fire pit or pergola eats deck before the first chair arrives.
The sources disagree on one thing. Blue Haven says to skip deck on a side backing onto a slope or wall nobody walks. Pool Pros says keep a 4 to 5 foot walk all the way round, for circulation and to keep debris out of the pool, and California's public code requires the full wrap. For a private pool, ask your building department. If it is optional, I would still build it.
Mark it out before you buy a pallet
My opinion, and the cheapest step: buy nothing until the deck is laid out on the ground. Pool Pros suggests spray paint or stakes and string for the outline, then staging the real furniture inside it. That costs a can of paint. Put the chairs, the table and a person walking behind them inside the lines, and if anyone has to turn sideways to pass, add width. It is easier to move paint than to move a pool.
Slope and grip matter as much as width
California's code asks for a slope of 1% to 2% (1/8 to 1/4 inch per foot) away from the pool to a drain. ICPI's 1.5% minimum for pavers falls inside that range. Our paver patio slope guide covers setting it. The code also asks for "slip resistant" surfaces, and our slip-resistant pavers guide covers picking one.
Four feet gets you the permit, furniture decides the rest
Hit 4 feet from the coping edge, check it against your local code, then build the house side as wide as your furniture and guests need. If you already poured a 4-foot strip and now own a lounger, a paver deck can be widened later, as long as the new base matches the old one. Nobody has ever complained about a deck that was a little too roomy, mostly because they were busy sitting on it.
FAQ
How wide should a pool deck be?
The common minimum is 4 feet around the pool, measured from the coping edge, with some builders quoting 4 to 5 feet. For seating and dining, plan more on the house side. Private pool rules vary, so check with your local building department.
Does coping count toward pool deck width?
No. California's public-pool code measures deck width from the poolside edge of the coping lip, so the 4 feet starts beyond the coping.
Do I need a deck all the way around the pool?
Public-pool codes require it. For a private pool it varies, and some builders say you can skip a side that backs onto a slope or wall. Others recommend the full walk for circulation and cleaning. Ask your city.
How big should the deck be compared with the pool?
Blue Haven's rule of thumb is a deck at least as large as the pool surface, so a 450 square foot pool gets at least 450 square feet of deck. It is a starting point, not a code figure.
Can a pool deck be wider on one side only?
Yes, and it usually should be. Put the extra width on the house side, where the traffic and furniture go.


