

Last Updated on October 20, 2026 by Umar Farooq
No dig pavers are possible, but only for foot traffic, and "no dig" nearly always means "less dig." There are four real methods: plastic paver base panels that replace the gravel layer (you still dig about 3 5/8 inches for standard pavers), above-grade patios built up on stripped ground inside a wall or curb, pedestal systems over a roof or an existing slab, and dig-free edging, which holds pavers in but doesn't replace a base. All of them fail under cars and on soft, wet or organic soil. We have a separate page on pizza oven pad if you need the specifics.
I read the one manufacturer data sheet that spells out a no-dig system layer by layer, and it is more honest than most of the blog posts selling the idea. Here's what each method actually involves.
Why "no dig" still starts with a shovel
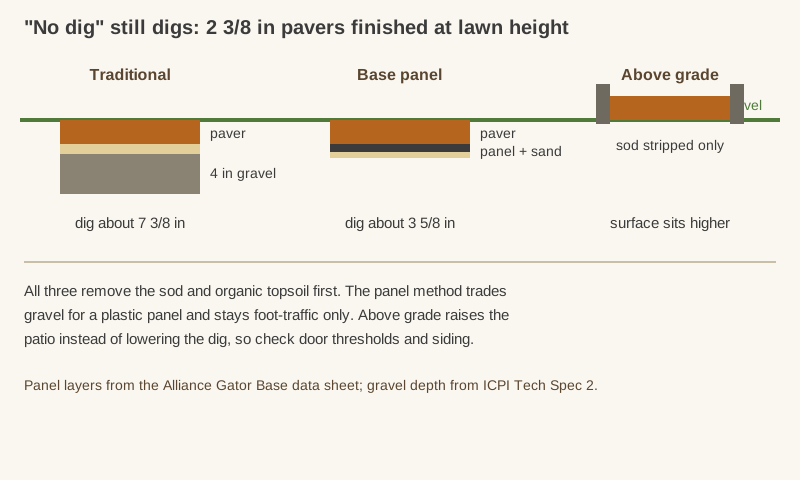
A traditional patio of 2 3/8-inch pavers on 1 inch of sand and 4 inches of compacted gravel (ICPI's minimum on good soil) means digging about 7 3/8 inches if the patio finishes level with the lawn. Every no-dig method shortens that by removing the gravel or by raising the finished surface. None of them skip the first few inches.
The reason is the sod and topsoil. Grass roots and dark organic soil compress and rot, and anything laid on them sinks unevenly as they do. Alliance Gator's own data sheet lets pavers and seat walls go on its panels "as long as all organic matter is removed" first. That's my one strong opinion here: the organic layer is the step no method lets you skip. Strip it, even if it's the only digging you do. Pavers on turf aren't a no-dig patio; they're a lawn with a lid.
Paver base panels: the most dig you can save
Base panels are rigid plastic sheets that click together and spread the load that gravel normally carries. The Alliance Gator Base technical data sheet is the most detailed one I found, and its method looks like this:
- Excavate to paver thickness plus the panel (3/4 inch) plus the sand layer, and 6 inches wider than the patio on every side (12 inches for a seat wall or fire pit).
- Level and compact the soil with a plate or hand tamper, sloped 2% away from the house. Roll a pipe across it: no hump or hollow over 3/8 inch.
- Lay geotextile fabric, spread 3/4 inch of sand, and compact it to 1/2 inch.
- Lay the panels staggered and locked together.
- Set the pavers directly on the panels (or on 1/2 inch of bedding sand), then fix the edging to the panel with screws.
For standard 2 3/8-inch pavers, that's a dig of about 3 5/8 inches, roughly half the traditional depth, and no gravel delivery. The sheet claims each panel replaces 288 lb of crushed stone and 6 inches of excavation compared with its traditional build.
The limits are printed just as clearly: pedestrian use only, a dynamic load limit of 8 psi, and a static (permanent) load limit of 2 psi, or 288 lb per square foot, including the height of whatever sits there. A seat wall 18 inches high passes. A filled hot tub does not come close, so check the tub's weight per square foot before you try.
Panels also don't fix bad soil. They spread a load over soil that is already firm. On soft clay or ground that heaves in winter, the panel just rides up and down with it.
Building the patio up instead of digging down
The second no-dig method raises the patio rather than lowering the dig. Strip the sod and topsoil, compact what's underneath, then build the base and pavers up above the lawn inside a solid perimeter: a low wall, a poured curb, or heavy timbers staked in place. The perimeter replaces the soil that would normally hold the edges.
It works well against a slope or where the lawn is lower than the house. It goes wrong in three places:
- At the door. The IRC 2021, Chapter 3 (R311.3.1) allows the landing at a required exit door to sit no more than 1 1/2 inches below the threshold, or up to 7 3/4 inches if the door doesn't swing over it. A raised patio can end up above that window.
- At the siding. IRC R317.1 wants wood siding and framing at least 2 inches above a patio slab or similar surface. Building up can bury that gap.
- With the water. Surfaces within 10 feet of the house need at least a 2% slope away (R401.3). A raised patio that sheds toward the foundation is worse than no patio.
These are model-code numbers; your building department's adopted version is the one that counts. Taller raised patios with retaining walls are a proper build of their own, with backfill compacted in lifts.
Pedestals over a roof, deck or old slab
Adjustable pedestals are the true no-dig option, because they never touch soil. Plastic supports under each corner hold porcelain or concrete pavers above a roof membrane, a balcony, or an existing concrete patio, and they adjust for slope underneath. They need a hard, stable surface to stand on. Pedestals on a lawn are just stilts in mud. Load limits and paver weights for roofs and decks are covered in lightweight pavers. The details are in our piece on pedestal pavers.
An existing concrete patio is the best no-dig base you'll ever get. If it's sound, you can set pavers over it without pedestals; see pavers over concrete for the drainage and height details.
Dig-free edging: a restraint, not a base
The "no dig" product at the top of the search results is dig-free edging, such as Master Mark's dig-free paver edging: a low plastic strip that sits on the surface and is spiked through into the ground. It holds the outer row of pavers from creeping outward, and that's all it does. It carries no load and doesn't replace base preparation. Used with a panel base or a thin gravel base, it's a sensible shortcut. Used on its own around pavers on bare turf, it just keeps a sinking patio tidy at the edges.
Where no dig pavers fail
| Situation | Why no-dig fails | Do this instead |
|---|---|---|
| Driveway or parking pad | Panels are pedestrian-only; wheels need a thick gravel base | Full excavation |
| Clay or wet soil | Soil moves with water and frost; panels ride with it | Deeper gravel base with fabric |
| Hot tub or heavy kitchen | Static loads exceed panel limits | Engineered pad or slab |
| Sod left in place | Organic layer rots and compresses | Strip it, always |
| Patio against a door | Raised surface can block the threshold | Dig down near the house |
For stepping stones and light garden paths, bare soil can be enough; laying pavers on dirt covers when that works.
Strip the sod, then pick the shortcut that fits
No dig pavers work when three things are true: the load is only feet and furniture, the soil under the sod is firm and drains, and the finished height works at the door. Base panels save the most digging on a normal lawn, pedestals suit roofs and old slabs, and building up suits low or sloping yards. The one shovel job left is the top few inches of sod, which is also the only part of the lawn that was ever going to fight back.
FAQ
Can you lay pavers without digging at all?
Only on a hard surface such as an existing concrete slab or a roof deck, using pedestals or an overlay method. On a lawn, you need at least to strip the sod and organic topsoil, because it compresses and rots under the pavers.
How deep do you dig for a paver base panel?
The depth of the paver plus the panel and a thin sand layer. With Alliance Gator Base (3/4 inch) over 1/2 inch of compacted sand, standard 2 3/8-inch pavers need about 3 5/8 inches, dug 6 inches wider than the patio on each side.
Can you drive on a no-dig paver patio?
No. Base panels such as Gator Base are rated for pedestrian use only. Driveways and parking pads need a full compacted gravel base, usually at least 6 inches under a residential driveway.
How long does a no-dig patio last?
There's no independent lifespan data I could find, only installer estimates. What decides it is whether the organic soil was removed, how firm and well-drained the subsoil is, and whether the edges are restrained.
Do no-dig pavers need edging?
Yes. Every paver field needs a solid restraint. With base panels, the edging is screwed into the panel; with an above-grade build, the wall or curb does the job.


