Last Updated on October 20, 2026 by Umar Farooq
A paver driveway slope needs to fall at least 2% so rain leaves the surface, which is about 1/4 inch per foot. That is the floor. The ceiling is set less by the pavers than by your city: most local codes cap driveway grade somewhere, and above roughly 7% interlocking pavement needs careful design, because braking tires push the whole field downhill. Below, the minimum, the steep end, and what changes in the build once the driveway stops being nearly flat.
What paver driveway slope is enough to shed water
Two documents I read give the minimum, and they are close. ICPI Tech Spec 2 says slopes should be a minimum of 1.5%. Belgard's technical guide goes a little further and lists a surface slope for drainage of at least 2%, with the surface falling toward a drainage feature. I would build to the 2%. It costs nothing, and 1.5% leaves no margin for the sand bed settling a hair in one corner.
| Fall | Per 10 ft of run | What it means |
|---|---|---|
| 1.5% | about 1 3/4 in | ICPI minimum, no slack |
| 2% | about 2 1/2 in | Belgard minimum, the number to build to |
| 5% | 6 in | Gentle slope, normal pavers and base |
| 10% | 12 in | Clearly a hill, plan the edges and base for it |
| 15% | 18 in | Near the practical limit for most driveways |
The same 2% shows up in the building code, which is worth knowing if the driveway runs beside your house. The IRC wants impervious surfaces within 10 feet of the foundation to slope at least 2% away from the building (R401.3). Check with your local building department, because adoption varies.
Which way the water should run
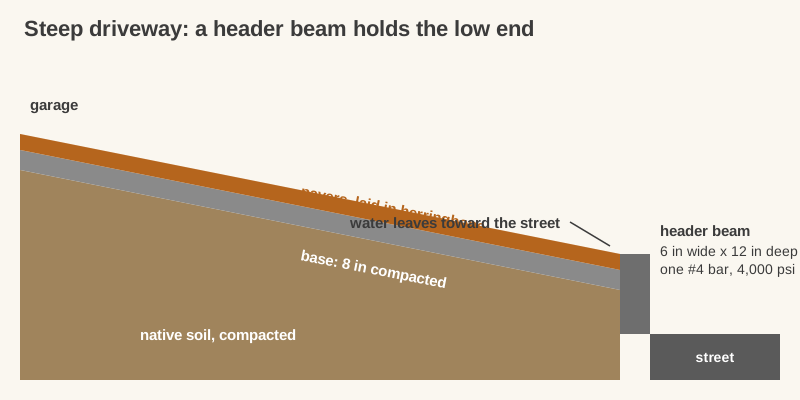
Slope is two numbers, not one. The long fall runs from the garage toward the street, and the cross fall moves water sideways off the surface. A driveway with a good long fall and a flat cross section still holds water on the high side of every wheel track.
The masonry contractors' guide I read asks for at least a 2% crown on the driveway, so water splits left and right of the centerline and leaves through flush edges instead of finding the middle. It also advises flush curbs so water can leave, not curbs that dam it.
Then check where the water ends up:
- Toward the garage is wrong. Reverse any section that falls toward a door.
- Toward a neighbour is worse. Water has no sense of property lines.
- Toward the street apron is usual. Your paver driveway apron is where the permit and the city's rules begin, so look up what they allow before the first stake goes in.
If the water cannot leave the surface, our guide to patio drainage covers swales, drains and downspouts, and most of it works for a driveway as well.
The steepest paver driveway you can build
The sources do not agree on one maximum, and I would not trust any that claims to. A paving company's explainer puts the generally recommended limit for residential asphalt driveways at about 15%, and says it varies with local rules and site conditions. The contractors' guide to steep pavers cites an 18% street in Colma, California, as the upper limit in North America, and says interlocking pavement above 7% depends on careful design.
So there are two separate ceilings:
- The legal one. Your municipality sets a maximum driveway grade, and it is not the same everywhere. Ask the building or public works department before you design anything steeper than a gentle slope.
- The pavement one. Above about 7%, a paver driveway is no longer a patio laid on a tilt. Braking and turning tires push horizontally, and the pavers only hold if the field cannot slide.
There is a third limit nobody prints on a spec sheet: your own car's bumper. A steep change in grade at the street can scrape a low car even when each slope is legal. Park the actual vehicle at the top and judge it by eye.
Building a paver driveway that stays on a steep slope
Everything that changes on a slope changes to stop movement. The guide I read is specific about it.
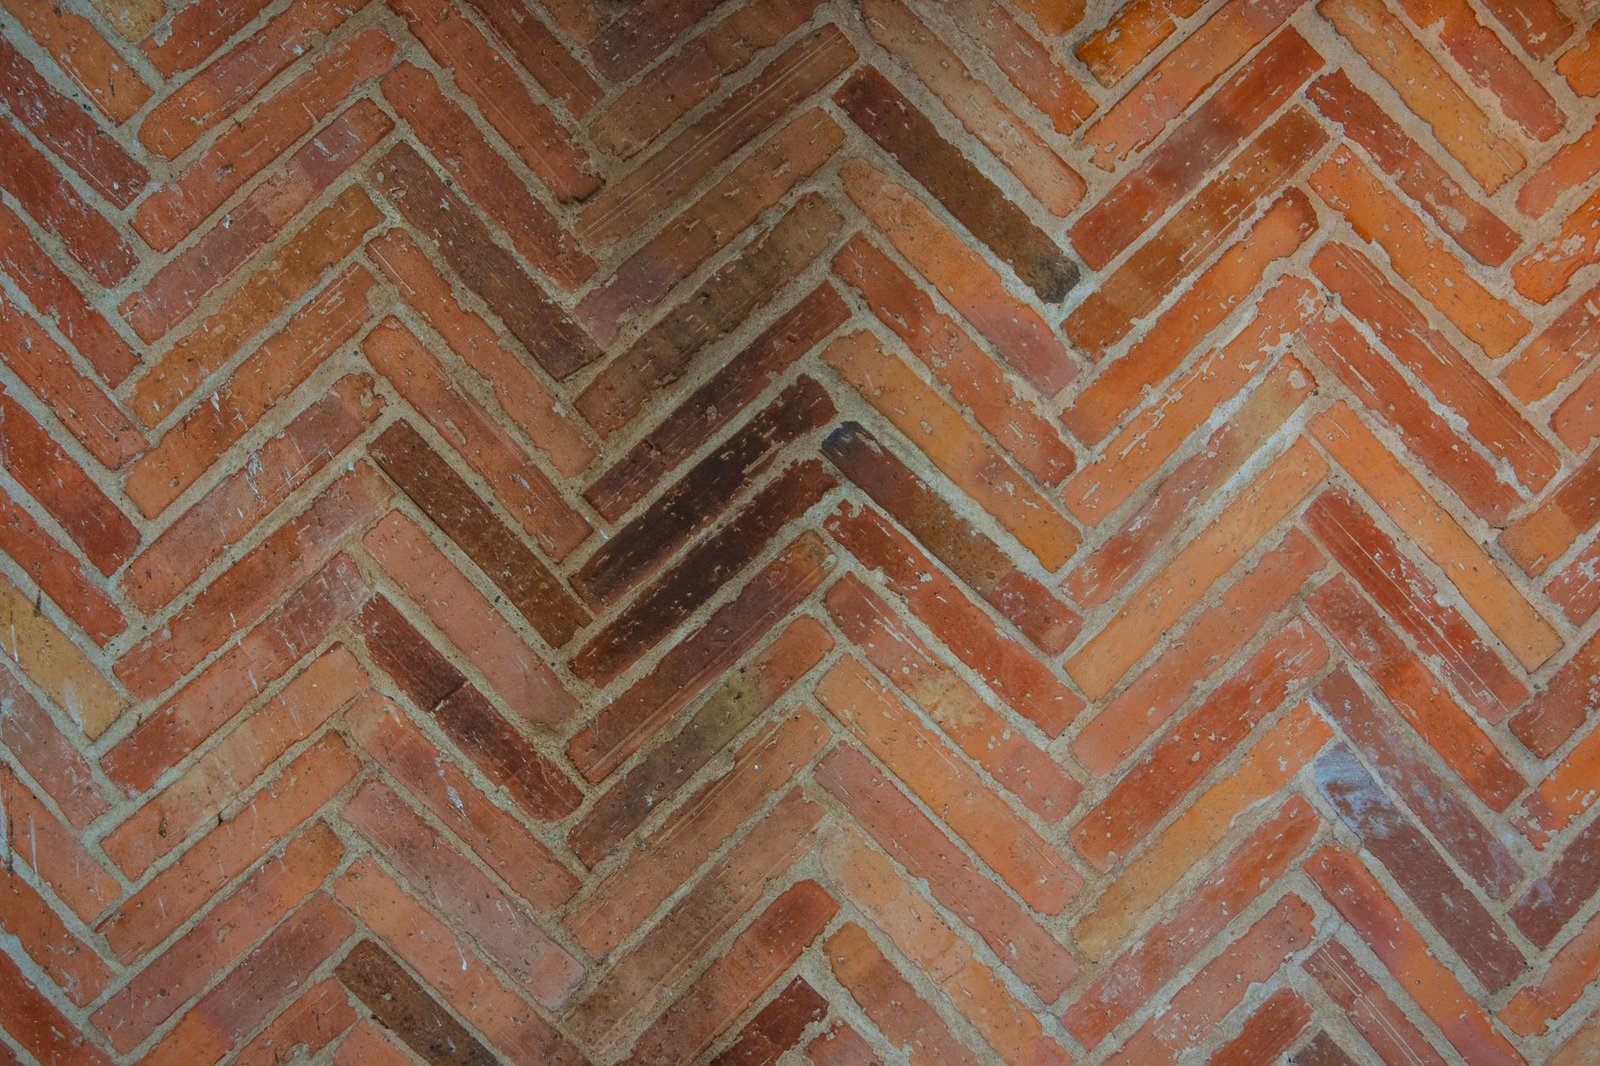
- A header beam at the down-slope end. Poured concrete, at least 6 inches wide and 12 inches deep, reinforced with a #4 bar, in 4,000 psi concrete. Its job is to be the wall the field leans against. Precast or stone units are discouraged.
- Stationary curbs along the sides. They hold the field laterally. Lay the pavers within them, working from low to high.
- A deeper base. The guide asks for at least 8 inches of compacted aggregate on slopes, placed in 3 to 4 inch lifts and compacted to at least 98% of standard Proctor density. For an ordinary flat driveway, ICPI wants at least 6 inches, plus 2 to 4 more on wet or weak soil.
- Herringbone, not running bond. The guide recommends herringbone because it resists braking and turning forces better, and says to avoid running bond and random patterns. Square units are a poor choice, and dentated pavers may add stability. It also wants pavers at least 2 3/8 inches thick for a residential driveway.
- Geotextile over clay or silty soil, overlapped at least 12 inches.
My own opinion, since you are still reading: on a slope the base and the header beam are the driveway. The pavers are the pretty part that gets looked at. They spread the load, and the stone and concrete under them carry it, which is why a steep driveway built with a thin base slides and one built with an 8-inch base and a proper header does not. If the grade is steep enough that you are shopping for a header beam, hire someone who has poured one. If you are building a gentle slope yourself, our paver driveway installation guide covers the rest of the stack.
Where the slope goes wrong
Too little fall leaves puddles on the surface. Too much, or fall aimed at the wrong place, moves water fast enough to carry joint sand with it. Our paver maintenance guide notes that tires and runoff pull sand out of joints, especially where water flows off the street apron or down the driveway slope, and recommends checking the joints every spring and after heavy storms. That is the practical reason to get the grade right once: a slope you have to keep repairing is not a slope you got right.
The other failure is at the low end. Braking and turning tires push the field downhill, which is why the masonry guide insists on a header beam there.
Measuring your own driveway slope
You do not need a surveyor to know where you stand.
- Drive a stake at the top and another at the bottom, and tie a string between them at the same height above the ground.
- Level the string with a line level.
- Measure from the string down to the ground at the lower stake. That is the rise (the drop).
- Measure the horizontal distance between the stakes. That is the run.
- Divide the rise by the run and multiply by 100.
A 24-foot driveway that drops 24 inches is 2 feet over 24 feet, or about 8.3%. A 50-foot driveway that drops 12 inches is 2%, right at the minimum. For a precise set of grade stakes, a laser level makes the reading faster and removes the sag you get with a string.
Call 811 a few days before you dig. It is free, and the exact wait varies by state.
Pick the gentlest grade you can and let the base do the work
A paver driveway slope of 2% is enough to drain, anything up to the mid single digits is an ordinary build, and above about 7% the header beam, the 8-inch base and the herringbone pattern all start to matter. Check the local grade limit first, since it can end the conversation before the pavers do. The best slope on a paver driveway is the gentlest one that still sends the water somewhere sensible.
FAQ
What is the minimum slope for a paver driveway?
ICPI Tech Spec 2 says slopes should be at least 1.5%, and Belgard's technical guide lists at least 2% for drainage. Building to 2% (about 1/4 inch per foot) leaves a margin.
What is the maximum slope for a paver driveway?
There is no single answer. A paving explainer gives about 15% as the generally recommended limit for residential driveways, but local codes vary. Interlocking pavement above 7% needs careful design, so use a contractor who has built steep ones.
Can you lay pavers on a steep driveway?
Yes, with a header beam at the low end, curbs along the sides, a deeper base, herringbone pattern and the right thickness of paver. Without them, the field can creep downhill under tires.
Should a paver driveway be crowned?
A crown of at least 2% sends water off both sides of the centerline. Whether you crown or use a single cross fall depends on the site and where the water can go.
Does a sloped driveway need drainage?
If water cannot run off the edges or the bottom, yes. Direct it to a lawn, swale or drain away from the house, the garage and your neighbour.