


Last Updated on October 20, 2026 by Umar Farooq
A paver patio design tool is any app, website or sheet of paper that lets you draw your patio to scale, try pavers, patterns and colors on it, and ideally count materials before you order. The useful free options fall into four groups. Paver makers' visualizers (Nicolock, Unilock, Belgard, Stepstone) show real colors and patterns on a photo of your house. Layout calculators such as Nitterhouse's turn a size and a pattern into a paver count. General planners like Planner 5D and SketchUp Free handle size and furniture in 2D or 3D. And graph paper at one square per foot is still the most accurate of the lot. Most people need two of them: one to see it, and one to measure it.
I tried to find a single free tool that does both jobs well, meaning to-scale layout and real product colors, and came up short. So this guide is about which tool to use for which question.
Four kinds of paver patio design tool
| Tool type | Examples | Cost | Good at | Weak at |
|---|---|---|---|---|
| Manufacturer visualizer | Nicolock Color Visualizer, Unilock Uview, Stepstone Visualizer, Belgard | free | real product colors, borders, patterns on your photo | scale, other brands' products |
| Layout calculator | Nitterhouse Paver Layout Tool | free | pattern layout plus a paver count | only its own patterns and sizes |
| General planner | Planner 5D, SketchUp Free | free tier | size, shape, furniture, 3D views | exact paver products and colors |
| Graph paper | 1/4-inch grid, tracing paper | a few dollars | accuracy, slope, cuts, counting | seeing color and texture |
Photo-based AI apps are a fifth group. They produce striking pictures from one photo of your yard. They are mood boards, not plans: nothing in them is drawn to scale, and the pavers may not exist.
Manufacturer visualizers: best for color and pattern
These are free because they sell pavers, which is a fair trade as long as you know that's the deal.
- Nicolock's Color Visualizer. You upload a photo of your space and try field colors (28 blends), borders and inlays, then save or share the design. Nicolock's write-up of the tool says the images are shot under realistic outdoor light, but still suggests checking designs on more than one screen and seeing real samples at a design center or dealer.
- Unilock Uview. A free augmented-reality app for iOS and Android. It lets you define areas, colors, patterns and borders with Unilock pavers and walls, and see them in place through your phone's camera.
- Stepstone's Visualizer. Snap a photo, upload it, and overlay paver options, patterns, colors and finishes.
- Belgard. Its planning tools page lists a Rooms planner, a budget and timeline calculator, and a Design Studio that produces photorealistic renderings. The Design Studio works through a Belgard Authorized Contractor.
What they get wrong: a photo has perspective, so the patio's size on screen is a guess, and screens shift color. Two blends that look close on a laptop can look very different in afternoon sun. (Your monitor has never been outside.) Use a visualizer to shortlist two or three colors and a pattern, then look at real pavers outdoors before you order. You can read more in the guide to outdoor rug size patio.
Layout tools and paver pattern generators
A paver layout tool answers a narrower question: what does this pattern look like at this size, and how many pieces does it take?
Nitterhouse Masonry's Paver Layout Tool is a good example of the type. You pick one of five patterns (Dutch or random combinations of its stone sizes), enter the length and width in feet and choose up to four colors. It returns a PDF with the pattern drawn at your dimensions and the number of pavers required.
Manufacturers also publish pattern guides with printable templates for their multi-piece sets. These work as a free paver pattern generator: pick the template that uses your product's sizes, then repeat it across your plan.
Where these tools go wrong: they assume a rectangle. Curves, cut corners around a door and steps all add cuts that a length-times-width count doesn't know about. Treat the count as the minimum, then add waste as our guide to how many pavers you need explains.
If you've settled on herringbone, the starting line and edge cuts matter more than any app. Our herringbone pattern paver patio guide walks through that layout.
General planners and patio design software
If your question is "will the table fit, and where does the grill go?", a general planner is the better paver patio designer.
- Planner 5D offers free patio design tools on the web, iOS and Android. You draw the yard to scale in 2D, switch to 3D, and choose paving patterns, furniture and lighting. Some items cost extra or appear only after you watch an ad.
- SketchUp Free is a browser-based 3D modeler with no fee and 10 GB of cloud storage. It has a steeper learning curve and more precision. Some paver makers publish their products as SketchUp models, which closes part of the gap between layout and real products.
Paid patio paver design programs mostly target contractors. Unilock's Uvision, for example, is offered through its contractor program. For one backyard patio, the free tiers are plenty. Paying for software to design a single 12 x 16 patio is like renting an excavator to plant a tulip.
The graph-paper method still wins on accuracy
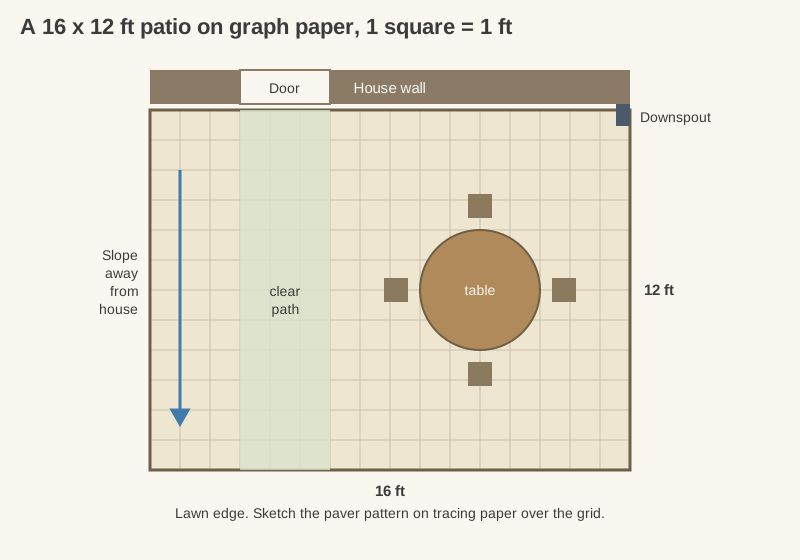
Every app above is only as good as the measurements you give it, and graph paper makes you take them. Use a 1/4-inch grid with one square per foot.
- Measure the house wall the patio runs along and mark doors, windows, downspouts, hose bibs, dryer vents and the AC unit. Those fixed points shape everything else.
- Draw the outline to scale. Keep straight runs where you can; every curve adds cuts.
- Draw your furniture at real size. Cut paper shapes for the table, chairs and grill and slide them around. It's the cheapest way to find out a patio is a foot too small.
- Keep a path clear from each door to the lawn or steps, and don't put the table in it.
- Draw the slope arrow. Water has to run away from the house. ICPI's minimum surface slope is 1.5%, and the IRC wants paving next to the foundation (the first 10 feet out) to fall at least 2%, roughly a quarter inch per foot.
- Sketch the pattern on tracing paper laid over the grid, using the pavers' real size, not the nominal size on the label. Mutual Materials' "4 x 8" Holland paver, for instance, actually measures 3 15/16 x 7 7/8 inches.
- Count from the drawing. Square feet for the field, lineal feet for a border.
This is also where you catch the classic mistake: a patio drawn at a size that forces a sliver of paver along the house wall or the lawn edge. Nudging the outline by a few inches so the pattern ends on a full or half paver saves cuts and looks deliberate.
Before you trust any design

Whichever tool you used, check five things before ordering:
- Scale. Measure two known distances on the finished design (the patio's length, a door's width) and confirm they match reality.
- Water. Is there a slope arrow, and does it point away from the house and toward somewhere that can take the water?
- Height. The patio surface has to sit below the door threshold. Check the step down from each door before you commit to a paver thickness.
- Color in daylight. Look at real samples outside, in the light the patio will get.
- The yard itself. Lay out the shape with a garden hose or marking paint and set the furniture on the grass inside it. Leave it for a day and walk around it. If you keep stepping outside the line, so will your guests.
For ideas on shape, zones and borders before you open any app, see our paver patio designs guide.
Visualize on a screen, measure on paper, confirm in the yard
My advice is to use a paver patio design tool for what it's good at and nothing more. A manufacturer visualizer is the fastest way to choose a color and a pattern. A planner app or graph paper is where the size, the slope and the furniture get settled, and a layout calculator gives you a starting paver count. None of them has stood in your backyard. The hose outline on the lawn is the last and cheapest design tool you'll use, and the only one that tells you where the dog actually walks. The backyard layout plan guide covers this in more depth.
FAQ
Is there a free paver patio design tool?
Yes. Most paver makers offer free visualizers (Nicolock, Unilock's Uview app, Stepstone, Belgard), Nitterhouse has a free layout tool that returns a pattern PDF and paver count, and Planner 5D and SketchUp Free cover to-scale layout. Graph paper costs a few dollars and is the most accurate of all.
Can I see pavers on a photo of my house?
Yes. Nicolock's visualizer and Stepstone's visualizer let you upload a photo and overlay pavers, and Unilock's Uview app shows them live through your phone's camera. Treat the result as a color and style preview, not a measured plan, and check real samples in daylight.
What is the best app for designing a paver patio?
It depends on the question. For choosing colors and patterns from a real product line, use that manufacturer's visualizer. For fitting furniture and sizing the patio, use a planner such as Planner 5D or SketchUp Free, or graph paper. Most people end up using one of each.
How do I plan a paver pattern for my patio?
Draw the patio to scale, then trace the pattern over it using the pavers' actual dimensions, or use a layout tool or the manufacturer's pattern template for multi-piece sets. Adjust the patio's size so the pattern ends in full or half pavers at the edges, which cuts waste and slivers.
Can a design tool tell me how many pavers I need?
Some can. Nitterhouse's layout tool includes a paver count in its PDF. Treat any tool's count as a minimum for a rectangle, then add a waste allowance for cuts, curves and breakage before you order.
Do paver companies offer free design help?
Many do. Belgard's Design Studio creates photorealistic renderings through its authorized contractors, and dealers and design centers from several brands help with layout and samples. It's worth asking whether the service is free or folded into an installer's quote.


