

Last Updated on October 20, 2026 by Umar Farooq
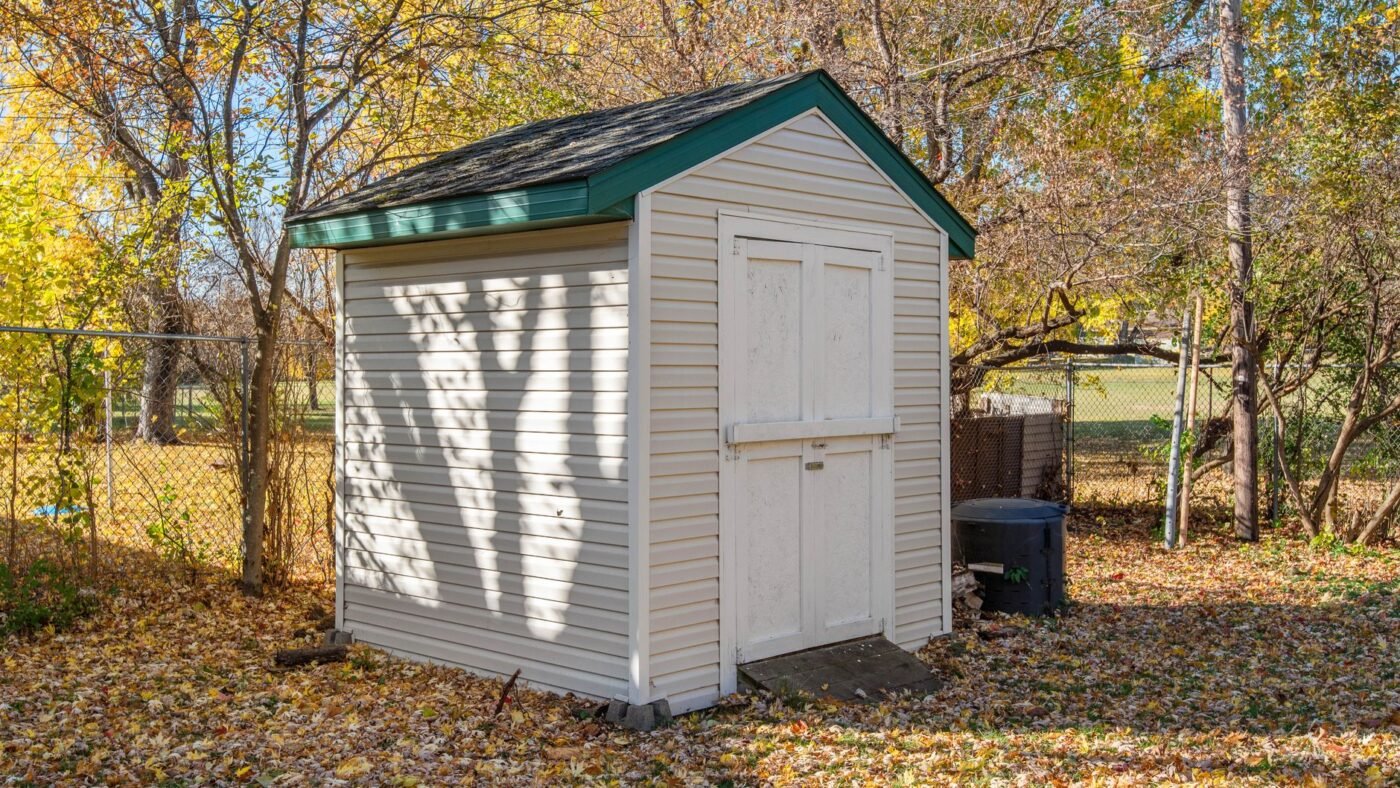
Shed base pavers work for small and medium sheds if the pad is built like a real base: about 4 inches of compacted stone, 1 inch of screeded sand, pavers laid tight, and a restraint around the edge. The pad should run past the shed walls and the shed should sit on its own skids or bearers so the load is spread across many pavers. Pavers are not the right pick when the shed maker will only warrant a concrete slab, or when a light kit shed needs to be anchored down in wind.
When pavers make sense under a shed (and when they do not)
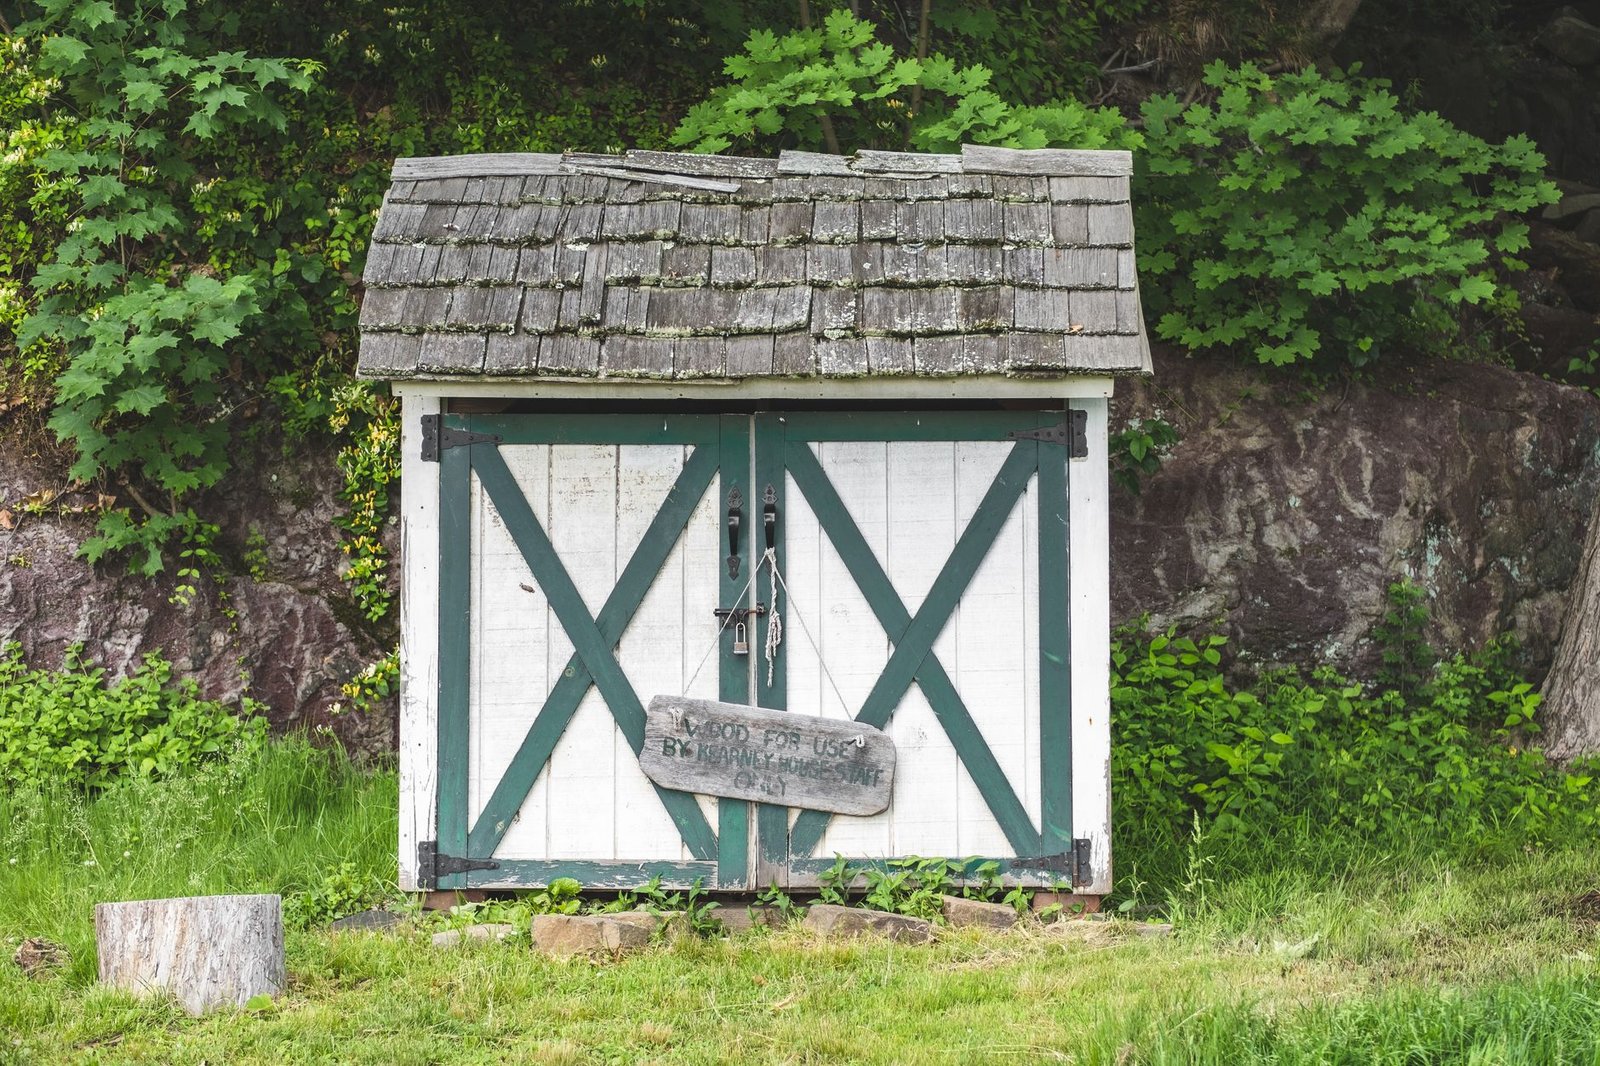
SitePrep's article on pavers for shed foundations lists the advantages most people want: pavers are modular, drain well, and can be lifted and relaid. Those are real. A paver pad is also one of the few shed bases you can take apart and move when you move the shed.
The limits are just as real, and they show up in forums more than in sales pages:
- Warranty. Some shed makers will only warrant a shed installed on a concrete slab. Read the install sheet before you dig. If it says slab, you do not have a paver option unless you accept the risk.
- Wind. Loose pavers cannot hold a light shed down. A lightweight resin or metal kit shed has only a handful of fixing points and can lift in strong wind. If the shed needs anchoring, a paver pad is the wrong foundation or needs a plan for anchors.
- Size and weight. A paver pad shares the load among many units, so it suits garden sheds. A large workshop with heavy machinery inside is slab territory.
Cheaper first: for a small light shed, a compacted gravel pad with treated timber skids is the lower-cost option, and it handles all the same problems apart from looks. Pavers are what you choose when you want the shed to sit on something that matches the patio and stays flat for years.
The base under the pavers is the shed foundation
Most of the shed-on-pavers guides online are quick about the base. The Two Feet First paver foundation for a shed walkthrough used a 2 inch gravel layer and a 1 inch sand bed under 12 x 12 inch pavers for a 6 x 10 foot shed pad, and the post says the author's whole project cost about $193. That is a perfectly good price for a small build, but 2 inches of gravel is thinner than the industry spec.
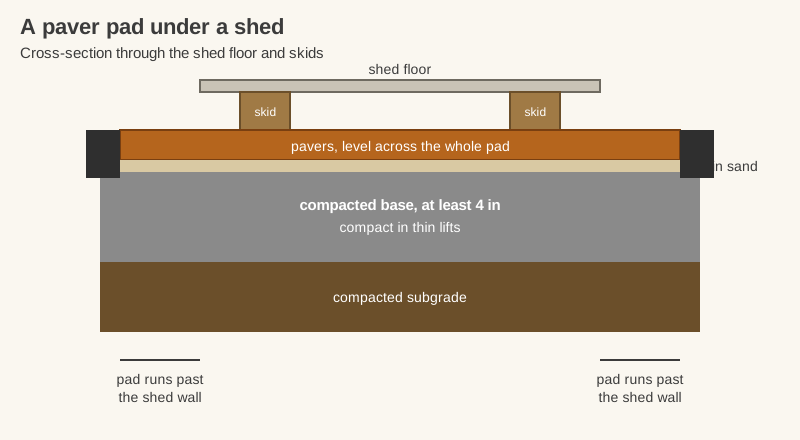
The ICPI Tech Spec 2 asks for at least 4 inches of compacted base under pedestrian pavements on well-drained soil, and 2 to 4 inches more on cold climates or wet and weak soils. A shed is a static load that never moves, which is easier on pavers than a car, but a floor of heavy tools and shelves still concentrates weight on the skids. I would not go below 4 inches, and I would go to 6 inches on clay.
Build order:
- Mark the footprint. Use the shed plan or measure the base of the shed itself, then add room around it (see next section).
- Dig to the base depth plus paver thickness plus 1 inch of sand. Remove sod and topsoil; both rot and settle.
- Compact the soil and probe for soft spots. Our guide to how to test soil compaction shows how.
- Add base stone in lifts and compact each lift. See how to compact gravel for lift thickness and plate size.
- Screed 1 inch of bedding sand. Uncompacted and untouched after screeding (ICPI and CMHA both say so). Sand is for leveling pavers, not for filling a bad base.
- Lay the pavers, add edge restraints, sweep in joint sand and compact.
Our general paver base guide covers the materials in more depth.
Make the pad bigger than the shed
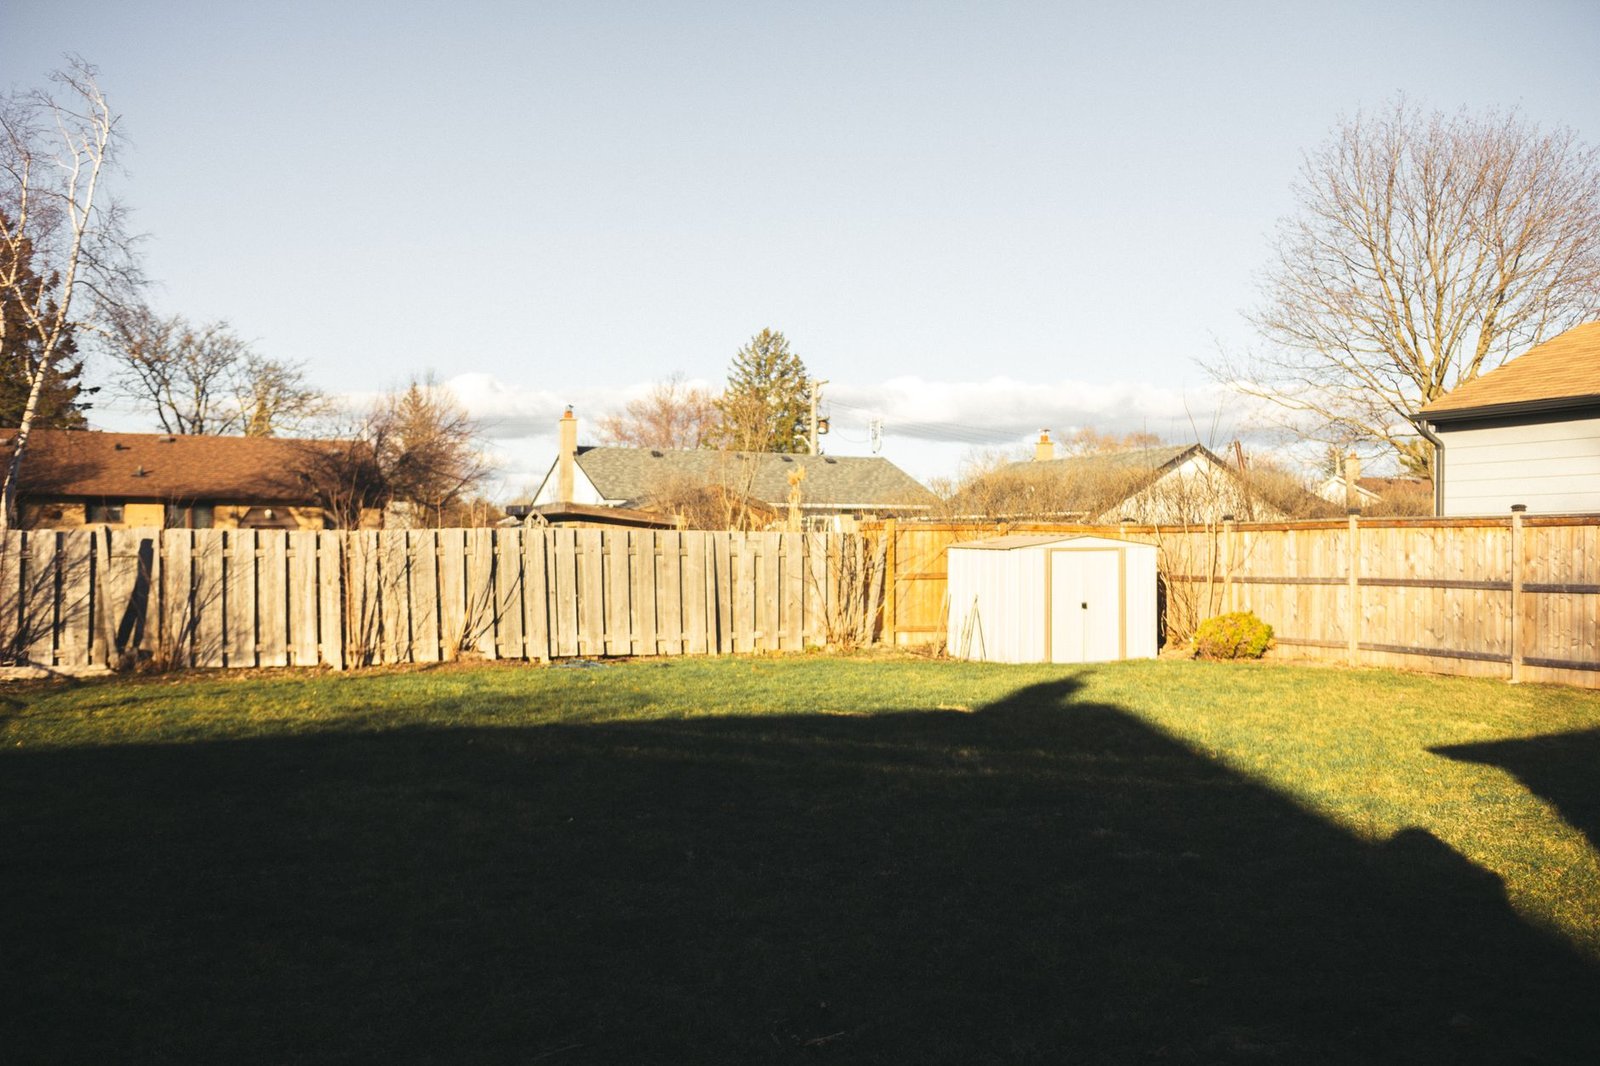
Pad size is the question most guides skip. The pad should extend beyond the shed walls on every side, for two reasons. First, the outer row of pavers has no neighbors on one side, so the edge is the weakest part of any paver surface; if the shed's skids sit on that row, the edge takes the load. Second, rainwater running off the roof lands along the wall line, and you want it landing on a pad that drains, not a gap that erodes.
A good rule: the base itself should extend past the edge restraint by roughly its own thickness (CMHA says the distance from the base edge to the restraint spikes equals the base thickness, up to 10 inches), and the pavers should run at least a hand's width past each wall. See paver edging for how to set one.
Slope matters even though the shed is not a house. Give the pad the ICPI minimum slope of 1.5%, about 3/16 inch per foot, falling away from the shed's door side. Then level the shed on top with shims. You can adjust skids; you cannot easily adjust a puddle (and no shed has ever looked better standing in one).
Let the shed sit on skids, not directly on the pavers
If the shed has a floor frame with treated bearers or skids, set those across the pavers and check the shed is level before you bolt anything. A shed with a plywood floor and no skids should get two or three pressure-treated 4×4 skids run front to back, so the weight lands on a line of pavers and air moves under the floor.
Why bother with skids?
- They spread the load across more pavers.
- They keep the floor off the damp surface, which stops rot.
- They give you a flat, adjustable surface to shim, so a paver that sinks 1/8 inch does not rack the frame.
If the pavers are a decorative patio finish and the shed is heavy, consider keeping the shed footprint on a compacted gravel pad with skids and using pavers only for the surrounding apron. It looks the same and removes the paver-sinks-under-the-shed problem. For more on keeping the surface flat afterwards, see how to fix sunken pavers.
Anchor it if the wind can find it
A shed on loose pavers can move in strong wind, and the lighter the shed, the likelier that is. Options, from simplest to strongest:
- Anchor to ground anchors driven beside the pad, with straps over the shed. This works only where the soil is not stony.
- Concrete footings under the corners, with the pavers around them.
- A slab inside a paver surround. If the shed needs to be bolted down, pour a slab and use pavers for the walkway around it.
Check the manufacturer's installation sheet for the anchoring it requires, since that sheet also decides whether the warranty stands.
A level pad under a shed is a base problem, not a paver problem
Pavers do not hold a shed up; the compacted base does. Build 4 inches or more, make the pad bigger than the shed, put the shed on skids, and read the warranty before you dig. Do those four and the pavers will stay flat for as long as the shed does.
FAQ
Can you put a shed on pavers?
Yes, for small and medium sheds, if the pavers sit on a compacted base and the shed rests on skids or bearers. Check the shed manufacturer's installation sheet first, because some will only warrant a shed on a concrete slab.
How deep should the base be for a paver shed foundation?
ICPI Tech Spec 2 calls for at least 4 inches of compacted base under pedestrian pavements on well-drained soil, with 2 to 4 inches more on wet, weak or frost-prone ground. Some online DIY builds use only 2 inches, which is thinner than the spec.
How big should a paver pad be under a shed?
Larger than the shed on every side. The base should extend beyond the edge restraint by about its own thickness, and the pavers should run past the walls so the outer row is not carrying the skids.
Do I need to anchor a shed on pavers?
In windy areas, yes, especially for lightweight kit sheds with few fixing points. Ground anchors, concrete footings or a slab bolted to the shed floor are the usual options.
Should the shed sit directly on the pavers?
It is better to put treated skids or bearers between the shed floor and the pavers. They spread the load, keep the floor dry and give you something to shim.
Are pavers cheaper than a concrete slab for a shed?
For a small shed they can be, especially if you do the work yourself. One DIY walkthrough built a 6 x 10 foot pad for about $193, though with a thinner base than the ICPI spec calls for. Price a slab locally before deciding.


