

Last Updated on October 20, 2026 by Umar Farooq
You can build sidewalks with pavers, but on a public sidewalk the city decides first. Before any digging, confirm who owns the strip and get the right-of-way permit. Then build to the city's spec, which usually follows the federal accessibility guidelines: at least 48 inches of clear width, a cross slope no steeper than about 2%, and joints that stay flush. Concrete pavers on a compacted gravel base meet all of that, and they have one real advantage over a poured walk. When a tree root lifts them, you can reset a few units instead of breaking out a slab. The uneven sidewalk pavers guide covers this in more depth.
Your own walk from the house to the public sidewalk has fewer rules; see our paver walkway installation guide.
Who owns the sidewalk in front of your house
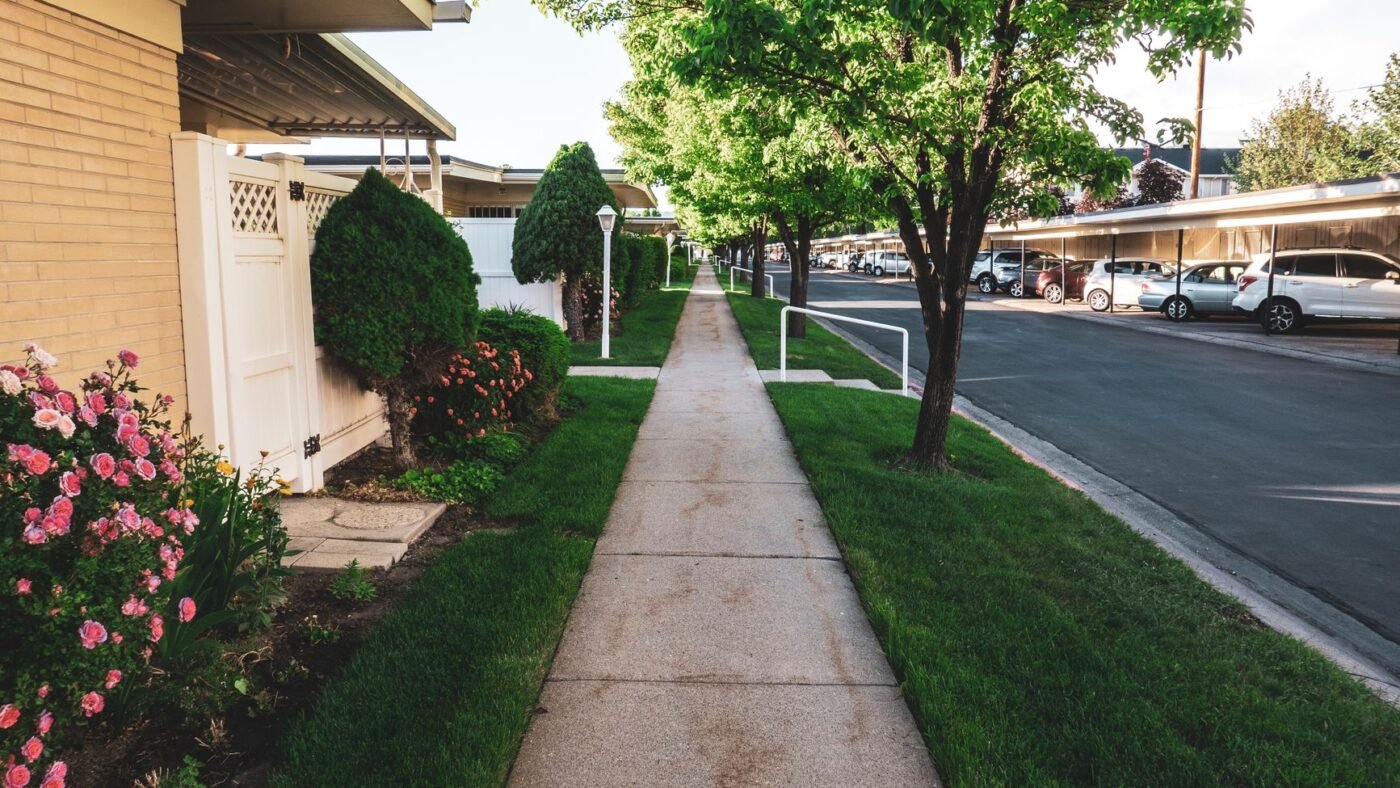
In most US towns the public sidewalk sits in the street right-of-way. The city owns the land, and the homeowner is often responsible for keeping the walk repaired. You maintain it, but you don't get to redesign it.
That usually means:
- A permit for any work. Repair, replacement or new construction.
- A city specification. Material, thickness, base and slope. Some towns allow pavers in the public walk and some only allow concrete.
- Inspections, often of the base before the surface goes on.
I read the City of Wheaton, Illinois page on sidewalks and drive approaches on city property as a worked example. It needs a permit for any work on a public sidewalk. It allows brick or concrete pavers in a decorative drive approach on residential lots. The owner has to maintain them, though, and the city may dig them up for utility work with no duty to put them back. Worth knowing before you choose a pricey paver.
Where people go wrong is assuming that paying for the repair makes it their design. Call public works first and ask three questions. Are pavers allowed? Is there a standard detail? Who has to do the work?
Width, slope and flush joints for a public walk
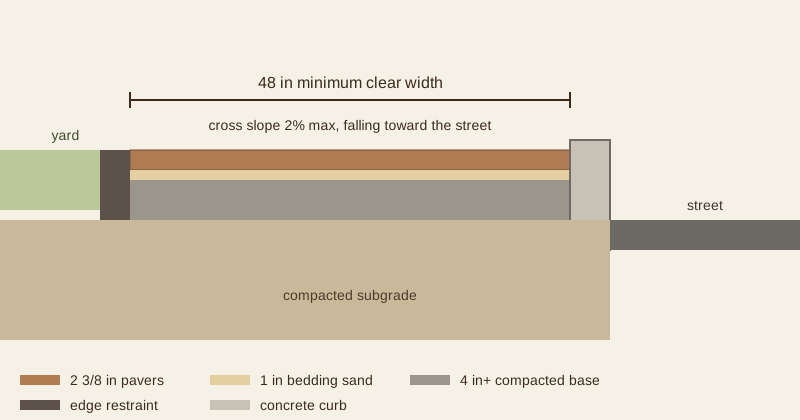
The US Access Board's Public Right-of-Way Accessibility Guidelines (PROWAG) set the geometry most cities now design to. They are written for public agencies, and your city's spec sheet is how they reach you. From PROWAG chapter R3:
| Requirement | PROWAG figure |
|---|---|
| Continuous clear width | 48 in minimum, not counting the curb |
| Passing spaces | 60 x 60 in at least every 200 ft where the walk is narrower than 60 in |
| Cross slope | 1:48 (about 2%) maximum |
| Running slope | 5% maximum, or no steeper than the street beside it |
| Changes in level | 1/4 in vertical maximum; 1/4 to 1/2 in must be beveled |
| Openings | no gap that passes a 1/2 in sphere |
The surface must also be "stable, firm, and slip resistant." For pavers, that means a textured face, a well-compacted base and tight joints. The ICPI's Tech Spec 2 caps lippage between neighboring pavers at 1/8 inch on pedestrian routes, which keeps you well inside the 1/4-inch vertical limit.
A few practical points:
- Cross slope falls toward the street. Two percent is about 1/4 inch per foot, so a 4-foot walk drops about an inch from the yard side to the curb.
- Chamfered edges are fine. Wide tumbled joints and cobble faces can struggle on the surface rules.
- Where the driveway crosses, the walk must still meet the cross-slope limit. Don't tip the walk to meet a steep drive.
Building sidewalks with pavers, layer by layer

The layers match any walkway. Follow the city's detail where one exists:
- Excavate and compact the subgrade.
- Lay at least 4 inches of compacted dense-graded base for foot traffic on well-drained soil, per ICPI Tech Spec 2. Use at least 6 inches where cars cross, such as at the driveway, and add 2 to 4 inches on wet, weak or freezing ground.
- Screed 1 inch of loose concrete sand.
- Lay 2 3/8-inch (60 mm) concrete pavers, the thickness CMHA's Tech Spec 10 recommends for pedestrian use and residential driveways.
- Restrain both edges. The curb holds one side. The yard side needs a spiked restraint or a concrete edge, not the lawn.
- Compact, then sweep in joint sand.
For sidewalk concrete pavers, pick a simple pattern: running bond across the walk, or herringbone where it doubles as a driveway crossing. Neighbors, snowplows and the next repair crew will all thank you.
Why pavers suit sidewalks under street trees
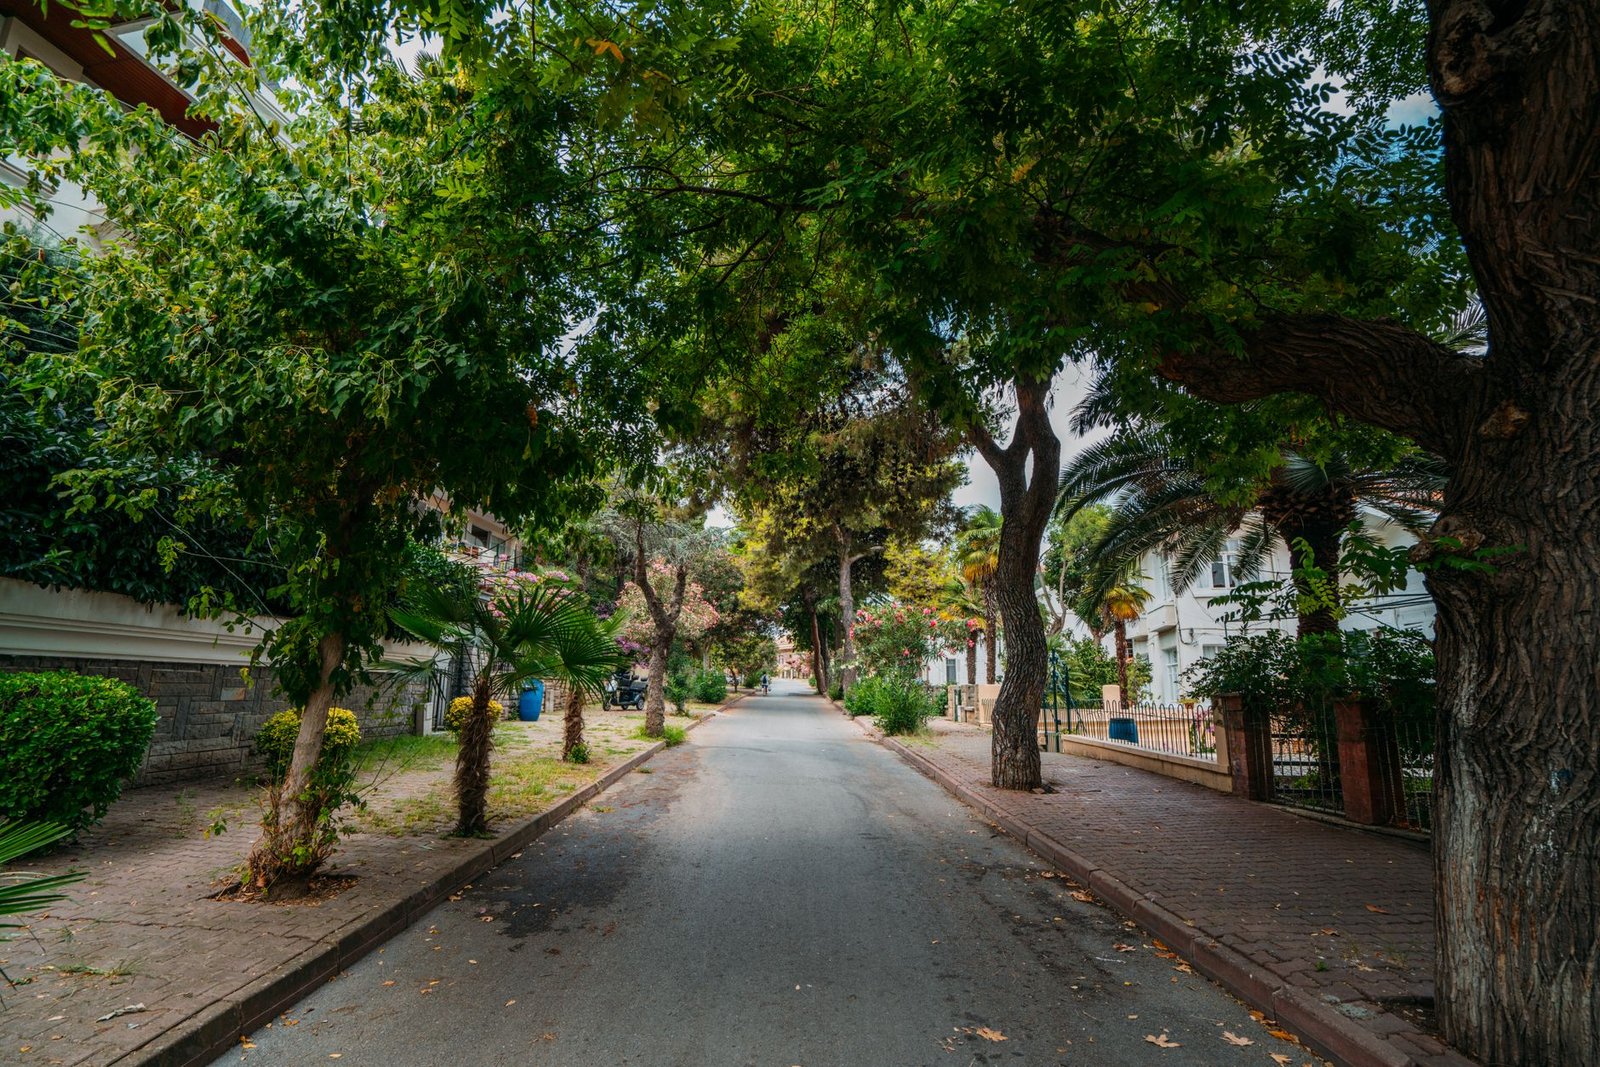
This is where I'll take a side. Along a street with mature trees, pavers are the better sidewalk, because roots move and pavers can move back.
A poured slab lifted by a root cracks into a ridge, the trip hazard cities get sued over. The usual fixes are grinding, which only works once, or breaking out the panel, which often means cutting roots. A paver walk lifted by the same root can be pulled up in that spot, the base regraded around the root, and the same pavers relaid level in an afternoon. Ask the city's forester or arborist before cutting any root on a street tree. Many cities protect them.
The trade-off is upkeep: joints to top up and the odd paver to reset, and in many towns that job is yours.
Cost and who pays
Who pays depends on the town. In many places the adjacent owner pays for the sidewalk, and some towns run cost-share programs. Pavers usually cost more than plain concrete to install, and you should expect to maintain them. Per-foot figures for private walks, with DIY and installed prices, are in our sibling guide to paver walkway cost.
Permit first, pavers second
A good sidewalk with pavers is mostly paperwork followed by a normal walkway build. Confirm the city allows pavers and get the permit. Hold the 48-inch width and the 2% cross slope, keep the joints flush, and restrain both edges. Around street trees, pavers are the one sidewalk you can fix without a jackhammer. Just make sure the city agrees before the first slab comes out, because it is surprisingly hard to argue with the owner of the land.
FAQ
Can I replace the sidewalk in front of my house with pavers?
Often, but only with a permit and the city's approval of the material. Some towns allow pavers in the public walk and others require concrete. Call public works or the engineering department before you order anything.
How wide does a public sidewalk have to be?
PROWAG sets a 48-inch minimum continuous clear width, not counting the curb, with 60 x 60-inch passing spaces at least every 200 feet where the walk is narrower than 60 inches. Your city may require more.
What slope is allowed on a sidewalk?
PROWAG caps cross slope at 1:48 (about 2%) and running slope at 5%, or no steeper than the adjacent street where the street itself is steeper.
Are paver sidewalks ADA compliant?
They can be. The surface must be stable, firm and slip resistant, with no vertical change over 1/4 inch and no gap wider than 1/2 inch. Tight-jointed concrete pavers on a compacted base meet that; wide-jointed cobbles usually don't.
Who is responsible for sidewalk repair, the city or the homeowner?
It varies by town. Many make the adjacent property owner responsible for repairs to the public sidewalk, even though the city owns the land. Check your local code or ask public works.


