Last Updated on September 23, 2026 by Umar Farooq
Paver walkway installation follows the same layered build as a patio, with three walkway-specific rules: size the path to at least 36 inches wide (48 inches at a front entry), pitch it sideways rather than only lengthwise so rain runs off the edge, and pin edge restraint along both sides, because a long, narrow path has far more edge for its size than a patio. Underneath, it's 4 to 6 inches of compacted crushed stone, 1 inch of loose concrete sand and the pavers, a 7 to 9 inch dig. A walkway is basically a patio that got stretched, and every inch of stretching adds edge.
New to pavers? Read our full paver installation guide first.
Pick a width two people can walk side by side
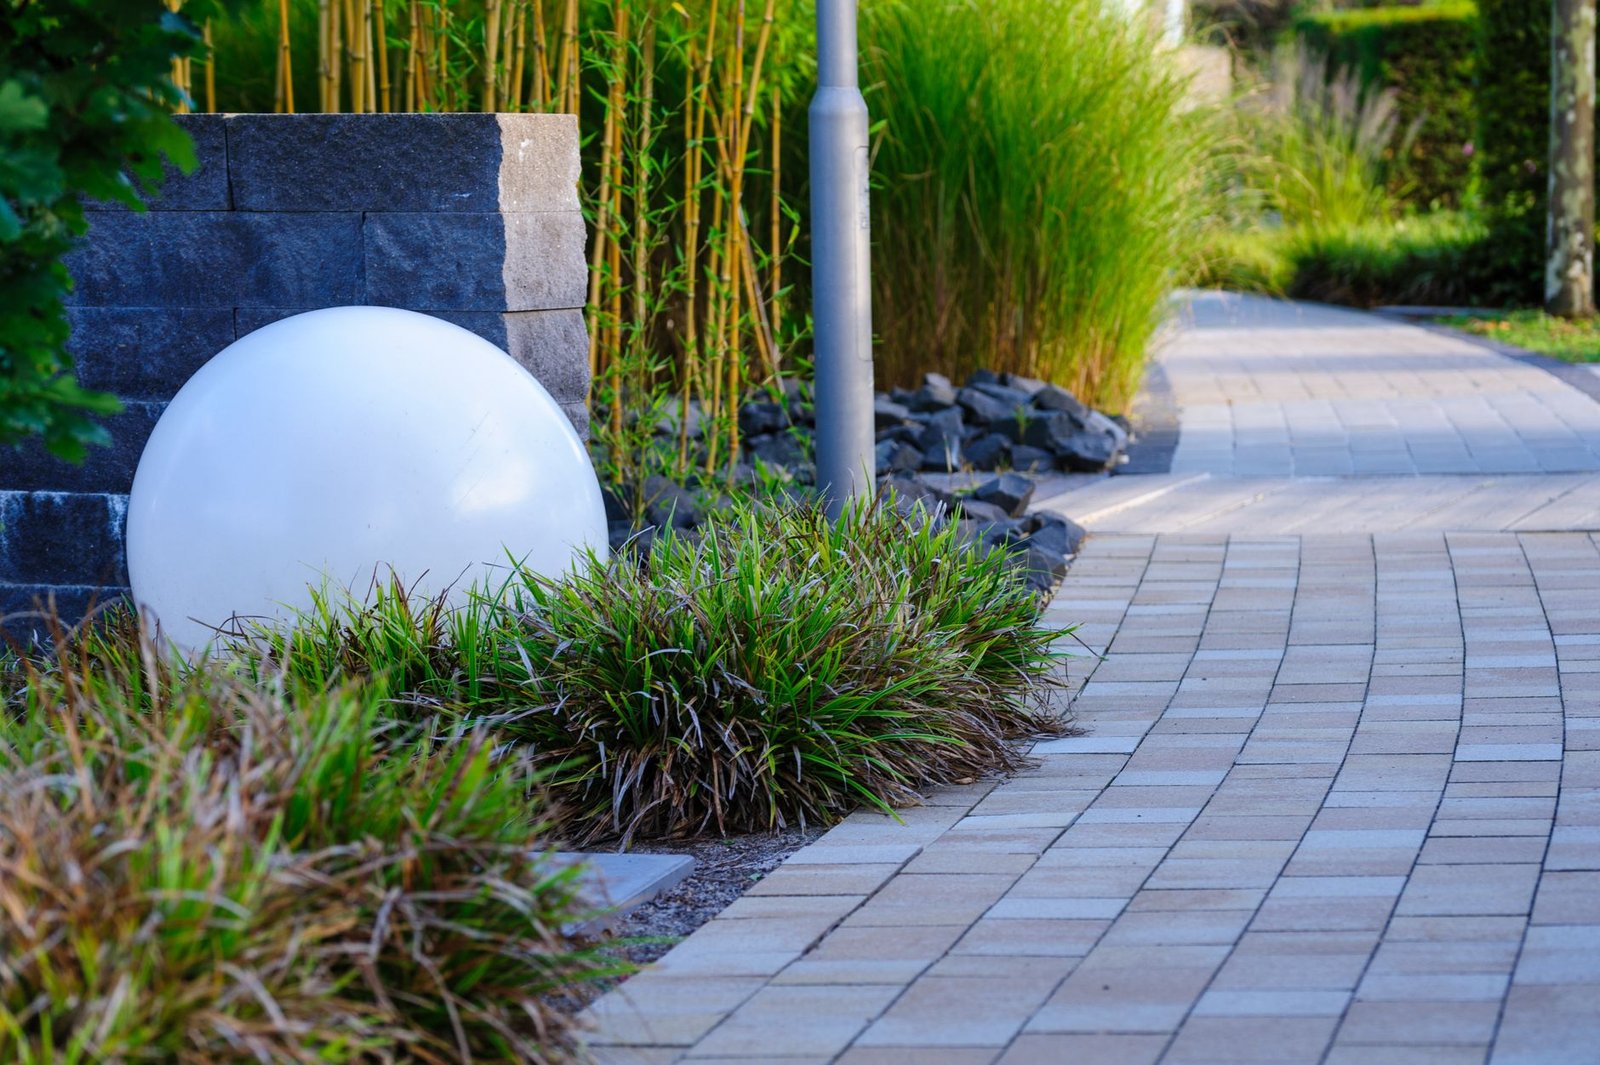
Width is the decision people regret most. A path that looks generous on bare lawn feels tight once the plants beside it discover they have somewhere to lean.
| Walkway type | Finished width | Why |
|---|---|---|
| Garden or side-yard path | 24 to 36 in | One person, a wheelbarrow, a mower |
| Everyday path (backyard to patio) | 36 in | Comfortable single file; the common standard |
| Front entry walk | 48 in | Two people side by side, groceries, strollers |
| Wide entry or accessible route | 60 in | Room to pass; common accessible-route passing width |
- Size it to the paver. Build a dry row on the driveway (border pavers plus field pavers) and measure it. Adjusting the width an inch or two to avoid a sliver cut saves an afternoon of cutting.
- Match the door. A front walk narrower than the stoop looks pinched; aim for at least the landing's width.
Lay out straight runs with string and curves with a hose
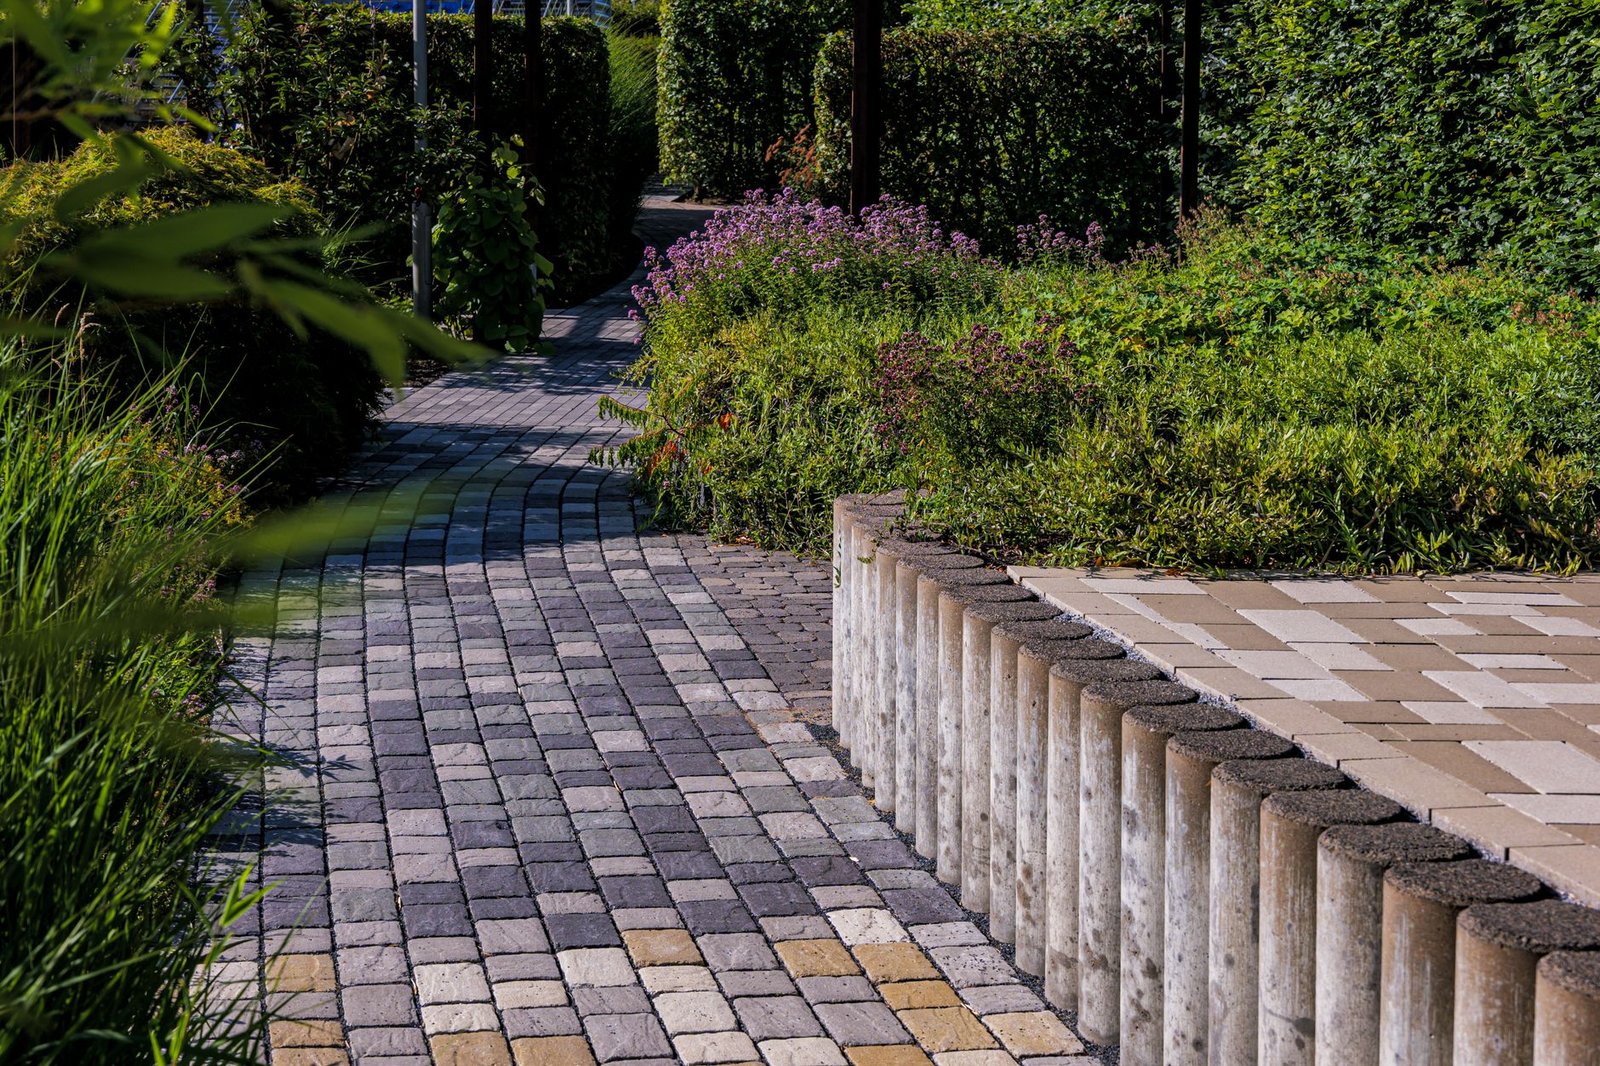
Straight walks are laid out with stakes and mason's string. Where the path leaves the house, square it off the wall with the 3-4-5 method, which is Pythagoras finally earning his keep: mark 3 feet along the wall and 4 feet out along the string, and adjust until the diagonal between the marks reads exactly 5 feet.
For curves, lay a garden hose along each edge, walk the route, adjust until it feels natural, then measure across every few feet to keep the width constant and spray-paint both lines. Gentle curves look better and cut cleaner than tight S-bends. Order 15 to 20% extra pavers for a curved walk, against about 10% for a straight one, because every edge paver on a curve needs a cut.
Before you dig, call 811 or file online through 811 Before You Dig. It's free, and front walks cross the strip where gas, water and cable lines usually enter the house. Near a mark, dig by hand.
Paver walkway installation depth and cross slope
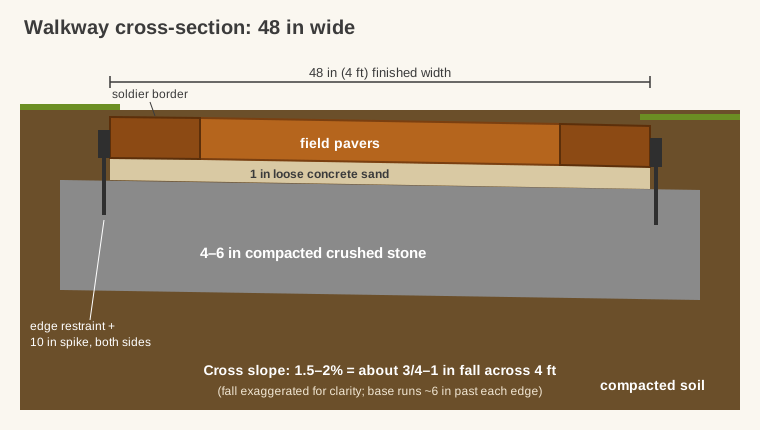
Foot traffic on a walkway is light, so the base is the same as for a patio: Unilock's base preparation guidance calls for 4 to 6 inches of compacted base under pedestrian walkways. Add 1 inch of bedding sand and a 2 3/8-inch paver, and you're digging 7 to 9 inches below the finished surface. ICPI's Tech Spec 2 puts the floor at 4 inches on well-drained soil and adds 2 to 4 inches on wet or weak soil and in cold climates.
- Dig wider than the path. The base should run about 6 inches past each edge. A 4-foot walk is excavated about 5 feet wide.
- Slope it across the width. A walk running parallel to the house, or through a flat lawn, needs a cross slope of at least 1.5% (ICPI's minimum, about 3/16 inch per foot), and 2%, a quarter inch per foot, is comfortable. On a 4-foot walk that's roughly 3/4 to 1 inch from one edge to the other: barely visible, and it stops puddles forming down the middle.
- Compact in 2 to 3 inch lifts. ICPI reserves its 4-to-6-inch lift for plates of 7,000 lbf and calls for thinner lifts with the 5,000 lbf machines rental yards usually stock. A 20-inch plate takes two or three overlapping passes per lift on a 3 to 4 foot walk.
Why a narrow path needs edge restraint on both sides
I did the arithmetic on this because it surprised me. A 10 x 12 ft patio is 120 square feet with 44 feet of perimeter. A 4 x 30 ft walkway is also 120 square feet but has 68 feet of perimeter. Every foot is a place where pavers can creep outward.
This is the one topic where I won't offer both sides. Pavers lock together only while nothing lets the field spread; take away the edge and the outer row tips, the joints open, sand washes out, and the whole walk drifts toward the grass. Turf is not a restraint, however confidently it grows up to the edge. Restraint on both sides:
- Plastic or aluminum paver edging, set on the base shoulder tight against the pavers and pinned with 10-inch spikes every 8 to 12 inches. Use the flexible or notched type on curves, and spike it closer there.
- A soldier course border (pavers turned 90 degrees and run lengthwise along the edge) frames the walk and hides cut field pavers. The border still needs restraint behind it.
- Existing hard edges count. A concrete driveway, stoop or foundation is already a restraint; edge the lawn and bed sides.
Keep the restraint top a little below the paver surface so soil and mulch can hide it.
Screed from the house end and lay the borders as you go
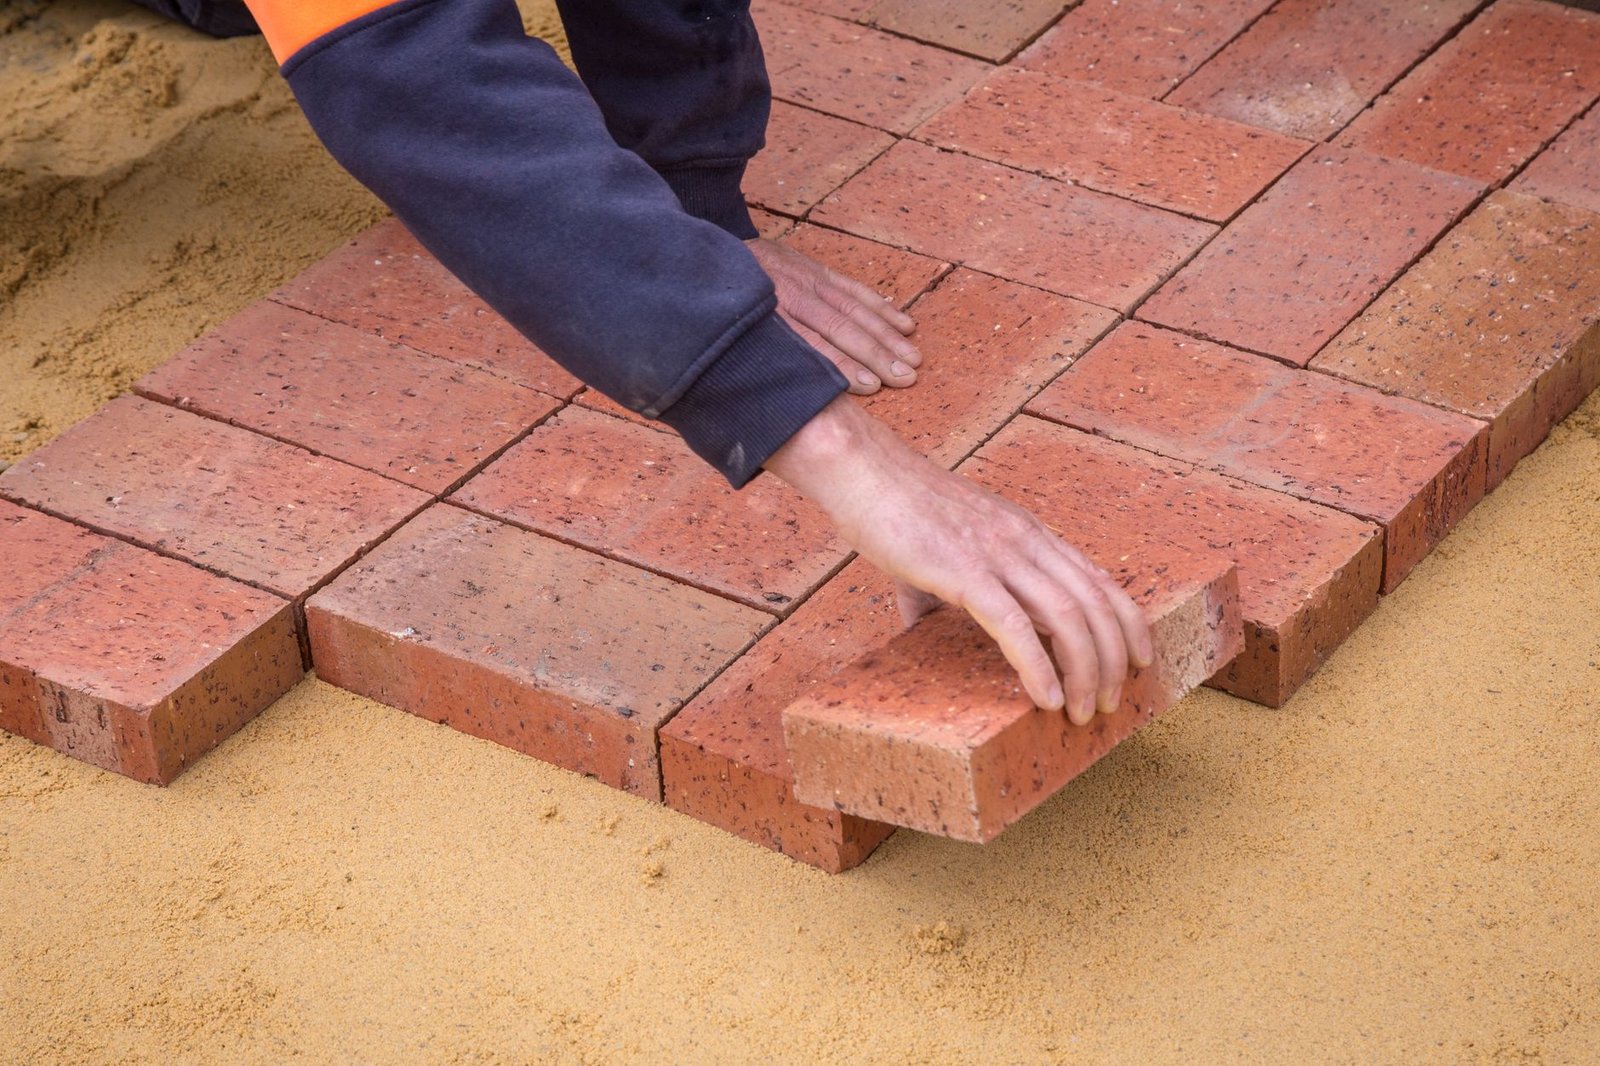
Screed the 1-inch sand bed with pipes laid lengthwise down the walk, a 6 to 8 foot section at a time, then lay that section so you never step on fresh sand. Details are in our guide to screeding sand for pavers.
- Start at the fixed end, usually the stoop or driveway, so any cut row lands at the far end.
- Set one border row along a string line.
- Lay the field out from that border, using click-and-drop placement and keeping the joints tight.
- Mark and cut the field pavers at the second edge, then set the second border against them. On curves, lay the field past the painted line, snap a chalk line or trace a hose, and cut along it.
- Pin the edge restraint before any compaction.
Run a string down the joint lines every few rows. On a long, straight walk, a 1/4-inch wander becomes obvious from the front door.
Build a step when the path gets steep
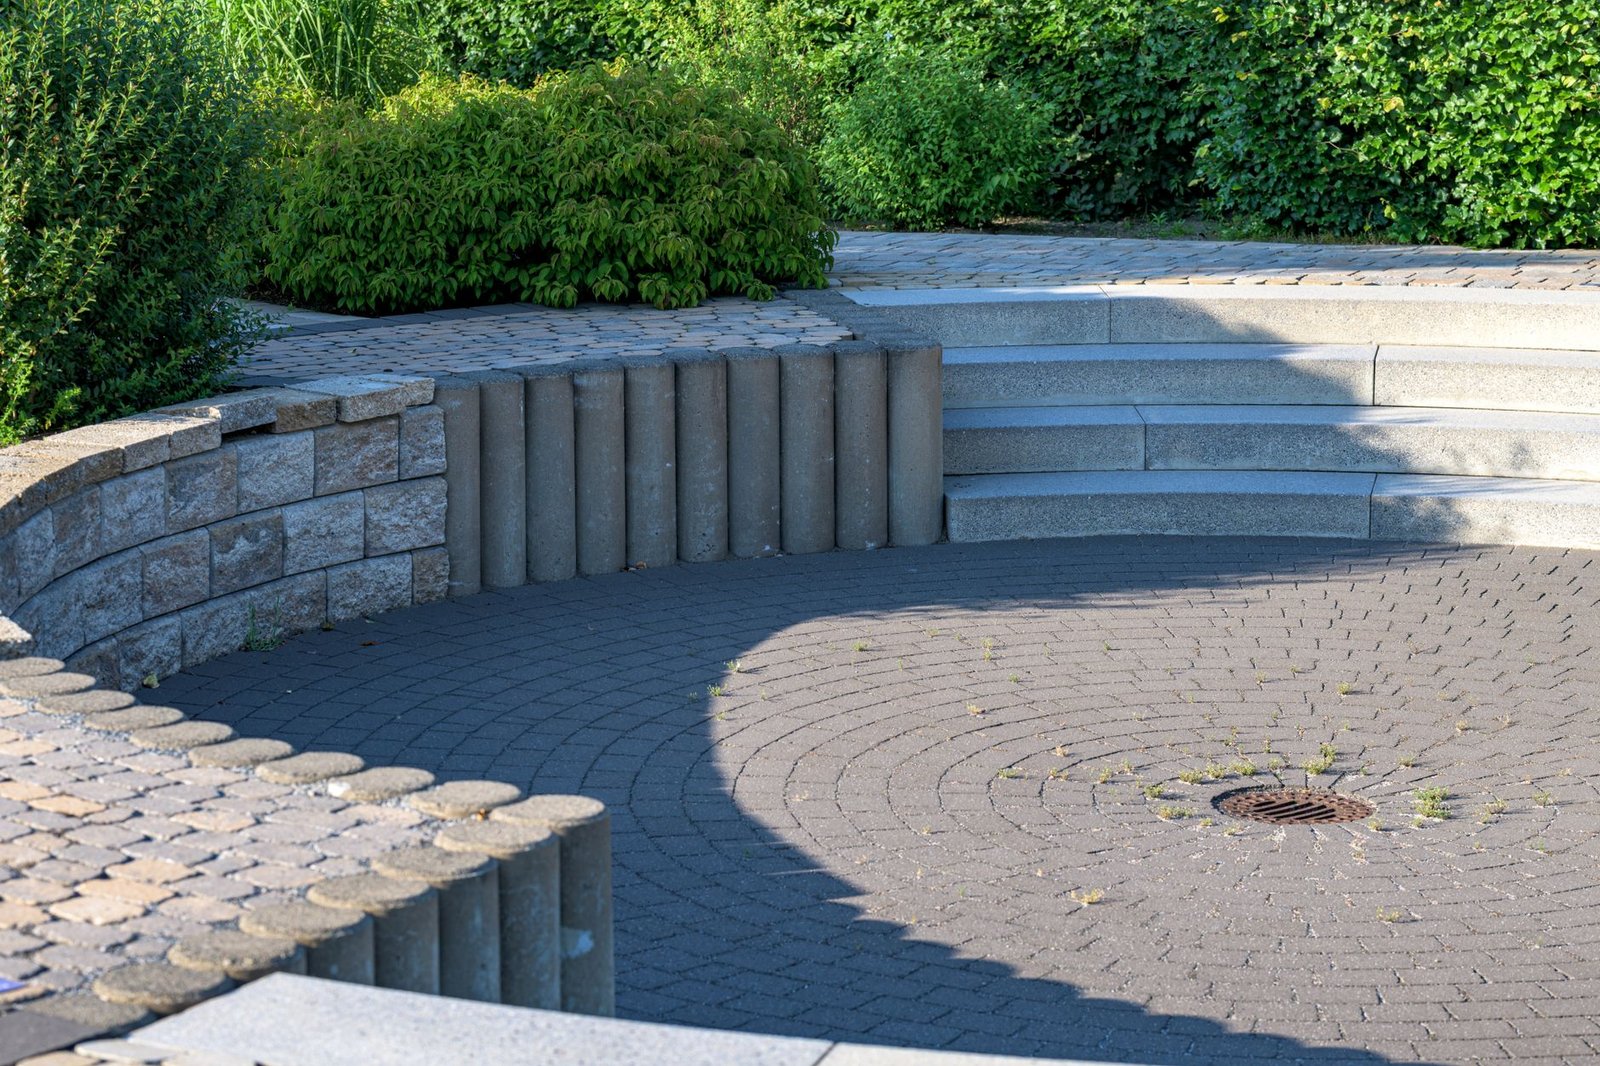
A walk can follow a gentle grade on its own. Steeper than about 1 inch of rise in 20 inches, a 5% slope, it starts to feel like a ramp, and wet pavers get slick. Break the slope with steps and keep flat runs between them.
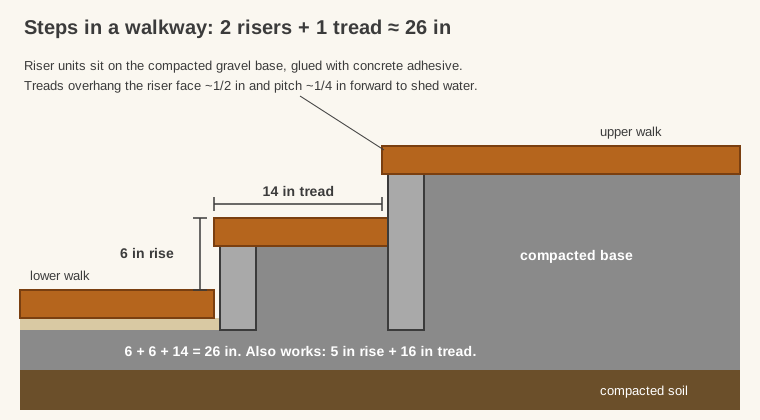
Outdoor steps feel right when two risers plus one tread come to about 26 inches:
| Riser height | Tread depth | Check |
|---|---|---|
| 5 in | 16 in | 5 + 5 + 16 = 26 |
| 6 in | 14 in | 6 + 6 + 14 = 26 |
| 7 in | 12 in | 7 + 7 + 12 = 26 |
How to build them:
- Divide the total rise into equal risers. Uneven steps trip people. I checked the IRC for the limits (R311.7.5): risers no more than 7 3/4 inches, treads at least 10 inches, and no more than 3/8 inch of variation within a flight. Confirm locally.
- Set riser units (wall block or step units) on the compacted gravel base, not on sand, and extend that base under the whole step.
- Glue the treads down with concrete adhesive, overhang them about 1/2 inch, and pitch each about 1/4 inch forward to shed water.
Rambling Renovators' paver walkway tutorial shows a real two-step build on a 13-inch change in elevation, a useful reference for how the base steps up under each riser.
Compact, lock the joints and keep water away from the door
Sweep the walk clean, compact it with a pad on the plate compactor, sweep in joint sand or polymeric sand, and compact again until the joints are full. Where the walk meets the house:
- Stay below the door threshold and siding. Finish low enough that water can't run toward the door.
- Watch where water goes. A new walk can dam water against the foundation. Shed the cross slope toward the lawn, and discharge downspouts beyond the walk, not onto it.
If the route is really a light-use garden path, a full base may be more than it needs. Stepping stones set in the lawn are a legitimate, cheaper alternative.
Get the edges right and the walkway takes care of itself
The base under a walk is ordinary patio work. What decides whether a paver walkway stays straight is the part people rush: a width that fits the pavers and the people, a slope that sheds water sideways, restraint pinned along both edges, and proportioned steps where the ground falls away. Plan those four before the first shovelful and the rest of the paver walkway installation is straightforward. The first person to walk it won't notice any of this, which is how you'll know it worked.
FAQ
How wide should a paver walkway be?
Make it at least 36 inches for an everyday path and 48 inches for a front entry, so two people can walk side by side. Narrow garden paths can be 24 to 36 inches. If the walk has to pass a wheelchair or two strollers, go to 60 inches.
How deep should I dig for a paver walkway?
About 7 to 9 inches below the finished surface for standard 2 3/8-inch pavers: 4 to 6 inches of compacted crushed stone, 1 inch of bedding sand and the paver thickness. Dig about 6 inches wider than the walk on each side so the base supports the edging.
Can I build a paver walkway without gravel?
For a real walkway with daily traffic, no. Pavers set on sand over soil will rut, heave and spread. Light-use garden paths can be done without a full base, and stepping stones are the lower-effort option for those.
What is the best edging for a paver walkway?
Plastic or aluminum paver edge restraint, spiked every 8 to 12 inches into the gravel base, is the standard DIY choice and handles curves well. A concrete haunch or a set curb also works. Landscape timbers and loose bricks set on soil are not true restraints and tend to push out over time.
Which direction should a paver walkway slope?
Away from the house, and sideways across its width at 1.5 to 2% (about 3/16 to 1/4 inch per foot). A walk that already falls away from the house lengthwise still benefits from a slight cross slope, so water leaves by the shortest route.
How long does it take to install a paver walkway?
A 30 to 40 foot walk with no steps is typically a weekend or two for two DIYers, mostly digging and building the base. Curves, steps and removing an old walk add time, and polymeric sand needs a dry day to cure at the end.