

Last Updated on October 20, 2026 by Umar Farooq
Paver height below door threshold is something the building code caps but never targets: it sets a maximum drop, not an ideal one. Most exterior doors can have a landing up to 7 3/4 inches below the threshold. The required egress door, usually the front door, is held to 1 1/2 inches when it swings out over the landing. Nothing in the code sets a minimum, so water does: the pavers should sit clearly below the sill and fall away from it. I would aim for about 3 to 4 inches below at a back door.
That last figure is my own judgement. The sources do not agree on one number, and I will show you where they split.
Paver height below door threshold: the code gives a ceiling only
The model residential code (IRC 2021, Chapter 3 on UpCodes) requires a landing on each side of every exterior door, as wide as the door and at least 36 inches deep in the direction of travel. That landing may slope for drainage, up to 1/4 inch per foot (2 percent). Fine Homebuilding's code column and Building Code Geek give the same rules. The model code is not law until your area adopts it, so check with your building department.
Find out which door you are building to
The number depends on the door, not the patio.
| Door | Maximum drop from top of threshold to landing | Source |
|---|---|---|
| Required egress door (often the front door) | 1 1/2 in | IRC R311.3.1 |
| Same door, if it does not swing over the landing | 7 3/4 in (exception) | IRC R311.3.1 |
| Other exterior doors (rear, side, patio doors) | 7 3/4 in, and up to two steps down to the landing | IRC R311.3.2; Fine Homebuilding |
Two details matter. First, a storm or screen door may swing over the landing, so it does not trigger the 1 1/2 inch rule. Second, the code does not say which door is the egress door. The house must have one, at least 32 inches clear wide and 78 inches high, and it is usually the front door, though not always. Ask your building department which door counts.
One more flag. Some pages, including our own pavers over concrete guide, quote 1 1/2 inches as a general limit. It covers the egress door only. If your patio door is not the required egress door, the code is far more generous.
Build down from the threshold, not up from the grass
Most people measure up from the ground and discover too late that the numbers do not meet. Start at the threshold instead, because the drop you choose sets the dig depth for everything under it.
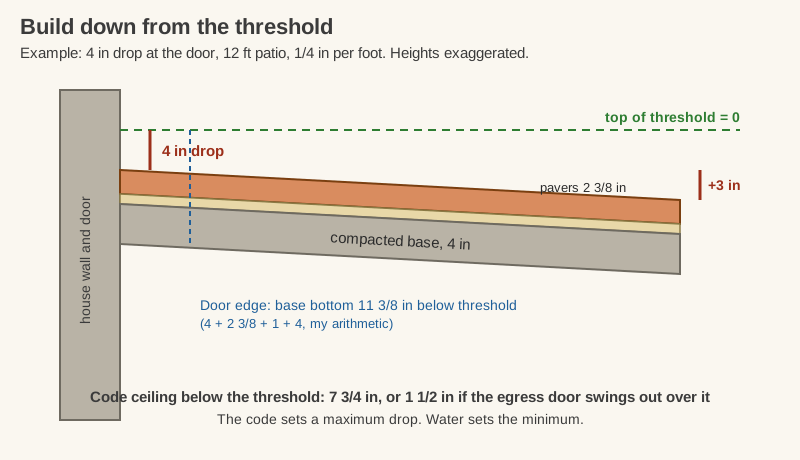
The stack, from the top: a 2 3/8 inch paver, 1 inch of bedding sand and at least 4 inches of compacted base for a patio on well-drained soil (ICPI Tech Spec 2). With a 4 inch drop at the door, that puts the bottom of the base 11 3/8 inches below the threshold (4 + 2 3/8 + 1 + 4, my arithmetic). The patio then falls away from the house. At a quarter inch per foot, a 12 foot patio is another 3 inches lower at the far edge, so the far edge of the pavers sits 7 inches below the threshold (my arithmetic again). My paver patio slope guide has the drop for other sizes.
If that far edge ends up higher than the yard, you have a step, a wall or a lot of backfill. Find that out now, on paper, instead of on the third day of digging.
Why the sources disagree on the best drop
The 2 to 4 inch number comes from Yard Diversions, a homeowner blog, which ties a minimum of about 2 inches to splashing and rot at the door frame. A homeowner on LawnSite who described a contractor who skimmed the grass and raised the pavers to the bottom of a sliding door threshold said the correct height was 3 to 5 inches below it. Neither is code. A contractor on Fine Homebuilding's forum argued the pavers should stop well below the door threshold to leave room for flashing.
So I would not give you a single figure and pretend it is settled. My pick, for a rear door with no outward-swinging door, is 3 to 4 inches. The reason is mechanical. You need enough drop to survive splash, a bit of settling and the paver edge you will want to sweep. You do not need so much that you end up building steps.
Why flush with the threshold is a bad idea
A patio level with the door looks neat for about one rainstorm. The LawnSite homeowner reported pavers that were almost flush with the threshold and 1 1/2 inches above the siding, so the pavers butted into vinyl siding instead of the foundation, and water pooled around the foundation as snow thawed. That is one case, not a study, but it matches the mechanism. A paver surface above the sill and siding sends water toward the door.
Keep the same clearances covered in pavers around house foundation: at least 2 inches below wood siding (IRC R317.1) and a surface that falls away from the wall. If water still collects at the door, a paver drain at the threshold is the next step, not a raised patio.
When the drop is too big for the code
Say the yard is lower than the door and a 7 3/4 inch drop will not reach it. You need a landing and then steps, or a ramp. The landing is 36 inches deep at minimum, and the steps are a separate build with riser and tread rules, which how to build steps with pavers covers.
If instead you are raising an existing porch or slab to avoid a drop, check the gap first. Front porch pavers and pavers over concrete both cover the thin-paver route when there is not 3 inches to spare. A thin paver lets you skip the dig entirely, which is the cheapest option when the threshold is low.
Mark the threshold height on a stake before you dig
Hold a string level at the top of the threshold, mark the same height on a stake out in the yard, then measure down from that mark for each layer. It takes ten minutes. Redigging takes a weekend.
Budget about 3 to 4 inches below a back door, hold 1 1/2 inches if the front door swings out over the landing, and never let the pavers meet the sill. The door will not complain. It will just let in the first thunderstorm.
FAQ
How far below the door should a patio be?
The code allows a landing up to 7 3/4 inches below the threshold at most exterior doors, and 1 1/2 inches at the required egress door if it swings out over the landing. There is no code minimum. Sources suggest 2 to 5 inches in practice, and I would aim for 3 to 4 at a back door.
Can pavers be flush with the door threshold?
It is not a good idea. A surface level with the threshold sends rain and snowmelt toward the door and can push pavers up against siding. Keep the paver surface clearly below the sill and falling away from the house.
What is the maximum drop from a door to a patio?
7 3/4 inches for most exterior doors under the model code. The required egress door is limited to 1 1/2 inches unless it does not swing over the landing, in which case 7 3/4 inches is allowed. Local adoption varies.
Does the patio need a landing at the door?
Yes. The model code asks for a landing on each side of each exterior door, at least as wide as the door and 36 inches deep. It can slope up to 1/4 inch per foot for drainage.
How do I know which door is my egress door?
The code requires one egress door per home, side-hinged with at least 32 inches of clear width and 78 inches of clear height. It is often the front door, but the code does not say it must be. Your building department can confirm.


