


Last Updated on October 20, 2026 by Umar Farooq
The front yard ideas with pavers that pay off are the ones people walk or park on every day: a walk from the driveway to the door, a landing at the door big enough for two people, an entry court on a deep lot, a paver parking strip beside the driveway, paver edging on the beds, and a couple of stepping pads at the curb. Decorative extras come after those. The rule running under all of them is simple. Pave where feet and tires actually go, and plant everything else.
Most idea galleries start with the prettiest photo. This one starts with the route, because a front yard is mostly a series of trips: car to door, door to mailbox, driveway to trash cans. Get those right and the yard looks designed. Get them wrong and the lawn grows a dirt shortcut that no paver pattern can hide.
Front yard ideas with pavers, sorted by the job they do

Here is the short list, with the size each idea needs to work and what goes underneath. Base depths come from ICPI's Tech Spec 2: at least 4 inches of compacted gravel for foot traffic on well-drained soil and at least 6 inches where cars drive, with 2 to 4 inches more on wet, weak or frost-prone ground.
| Idea | Working size | Traffic | Compacted base |
|---|---|---|---|
| Driveway-to-door walk | 4 ft wide | Feet | 4 in+ |
| Door landing | 5 x 5 ft or larger | Feet | 4 in+ |
| Entry court | 8 x 10 ft and up | Feet, furniture | 4 in+ |
| Parking strip | 9–10 ft wide | Cars | 6 in+ |
| Driveway apron or border | 12–24 in bands | Tires | 6 in+ |
| Bed edging / mowing strip | 1 paver wide | Mower wheels | 4 in |
| Curb-strip pads | Car-door width | Feet | 4 in |
| Seating nook | 8 x 8 ft | Feet, chairs | 4 in+ |
| Stepping pads in gravel | 2 ft pads | Feet | 4 in under each pad |
| Trash-can pad | 3 x 6 ft | Wheels | 4 in+ |
Small front yard pavers ideas are the same list with fewer rows. On a 20-foot-deep lot, the walk, the landing and the bed edging will usually carry the whole design.
Route the main walk from the driveway, not the curb
The classic front walk runs straight from the public sidewalk to the door. It looks right on a drawing and gets used by the mail carrier and almost nobody else. Most households arrive by car, so the trip that matters starts at the driveway.
Walk the route before you design it. Park, get out, and head for the door with a bag of groceries. The line you take is the desire line, and the pavers should sit on it or very close to it. If the design adds more than a few feet to that trip, people will cut the corner, and the grass at the corner will be gone by August.
A few design points:
- Width. Two adults side by side need about 4 feet. A 3-foot walk works for one person but feels like a hallway. Our paver walkway designs guide covers widths, curves and borders in detail.
- Where it meets the driveway. Widen the walk into a small flare where it leaves the driveway, so people stepping out of a car on the passenger side aren't aiming for a 4-foot opening.
- Curves. A gentle curve that follows the desire line looks natural. A wiggle added for interest gets cut across.
- The old curb walk. If you already have one, keep it if it's sound. Visitors on foot still use it, and a short link walk from the driveway is cheaper than tearing out the slab.
Where people go wrong here is designing the walk from the street view. Draw it from the driver's seat instead.
A landing at the door that fits two people and a screen door
The most common front-yard shortfall is a walk that runs right up to a single step, with nowhere to stand while the door opens. A storm door swings out, so the person holding it has to back down the step to let it clear.
Build a landing at least 5 feet by 5 feet in front of the door, or wider than the door swing plus a person. If there's a porch above grade, the landing sits at the bottom of the steps and gives the steps somewhere to arrive.
Height matters at the threshold. The IRC allows the landing at a required exit door to sit no more than 1 1/2 inches below the threshold, or up to 7 3/4 inches where the door doesn't swing over the landing (section R311.3.1). Those are model-code figures, so check what your local building department adopted before you set the finished height.
If the house sits well above the yard, the landing becomes the top of a flight of steps. Our sibling guide on front porch pavers covers door heights and step transitions for that case.
Entry courts for houses with deep setbacks
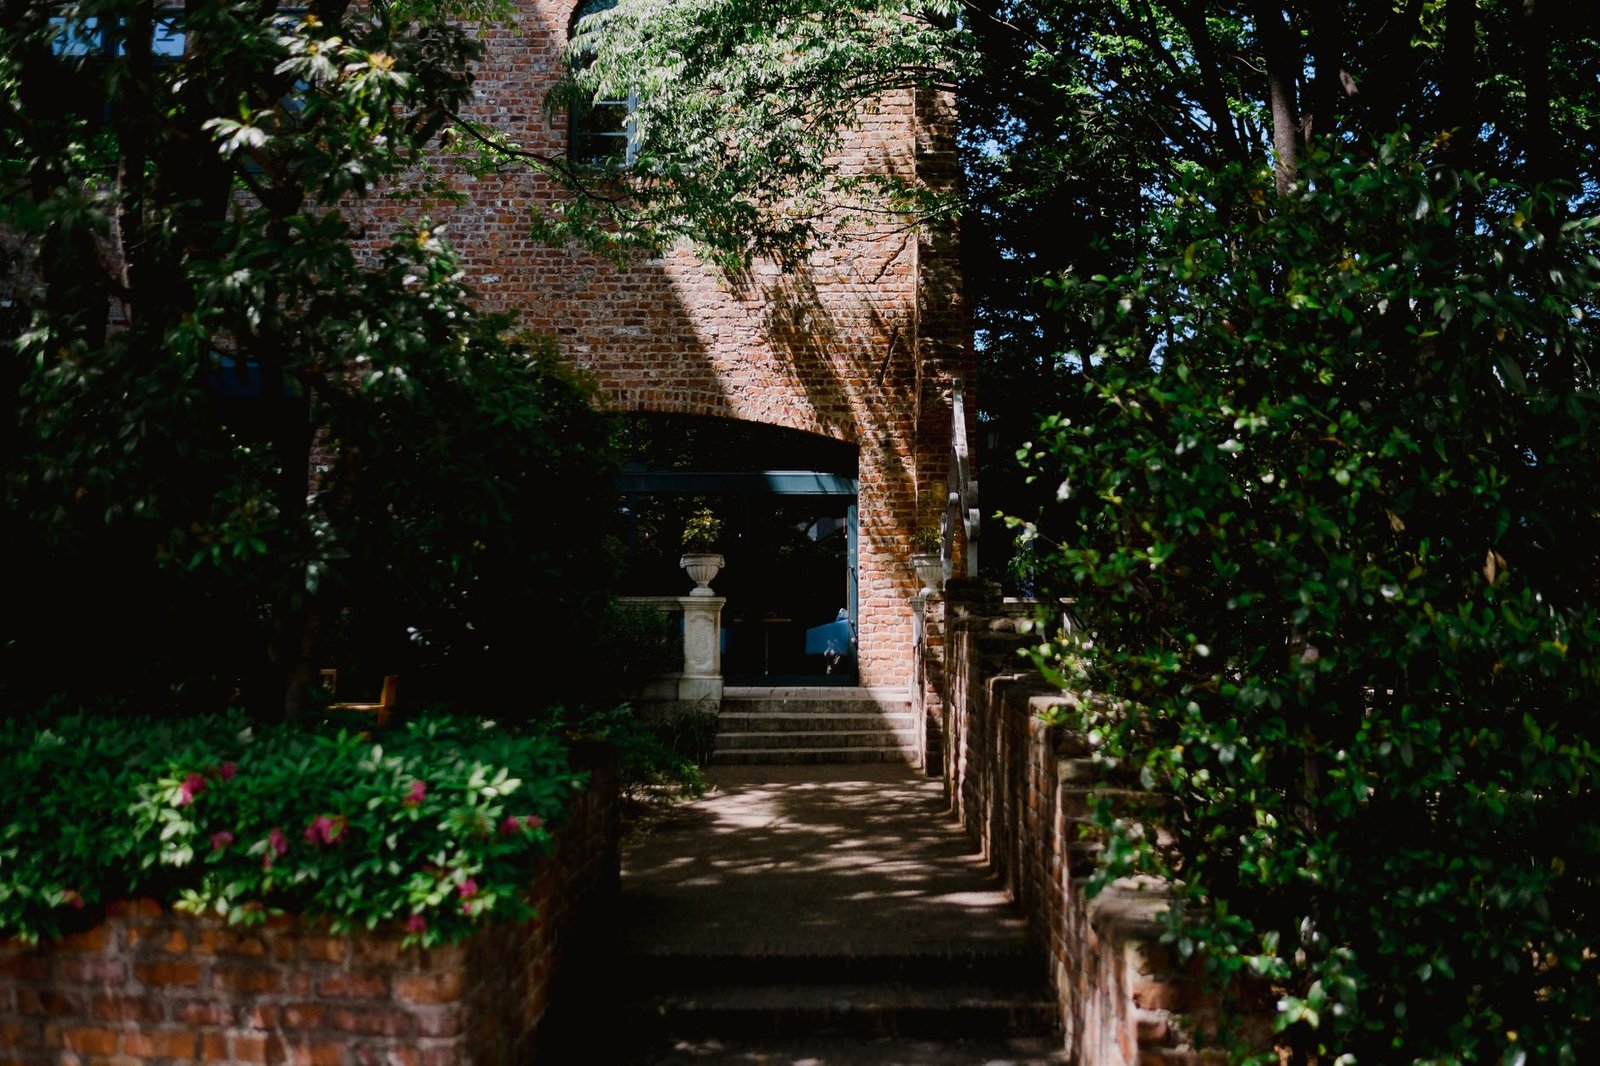
A house set 40 or 50 feet back from the street has a problem a small lot doesn't: the lawn in front of the door is too big to feel intentional. An entry court fixes that. It is a small paved room in front of the door, usually 8 x 10 feet or larger, bordered by planting beds or a low wall.
What makes an entry court work:
- Enclosure on at least two sides. Low planting walls, a hedge, or beds with shrubs about knee to waist high. Without enclosure, it reads as a wide spot in the walk.
- A reason to stop. A paver bench, two chairs, a large planter. If nothing invites a pause, a 4-foot walk would have done the same job for less.
- A change of paver or pattern. Run the walk in one pattern and switch the court to another, or add a one-paver border around it. The change tells visitors they have arrived.
If you're building seating walls around the court, the construction is a separate job; wall block, caps and a proper footing are not something the paver base can improvise.
Widen the driveway with a paver parking strip
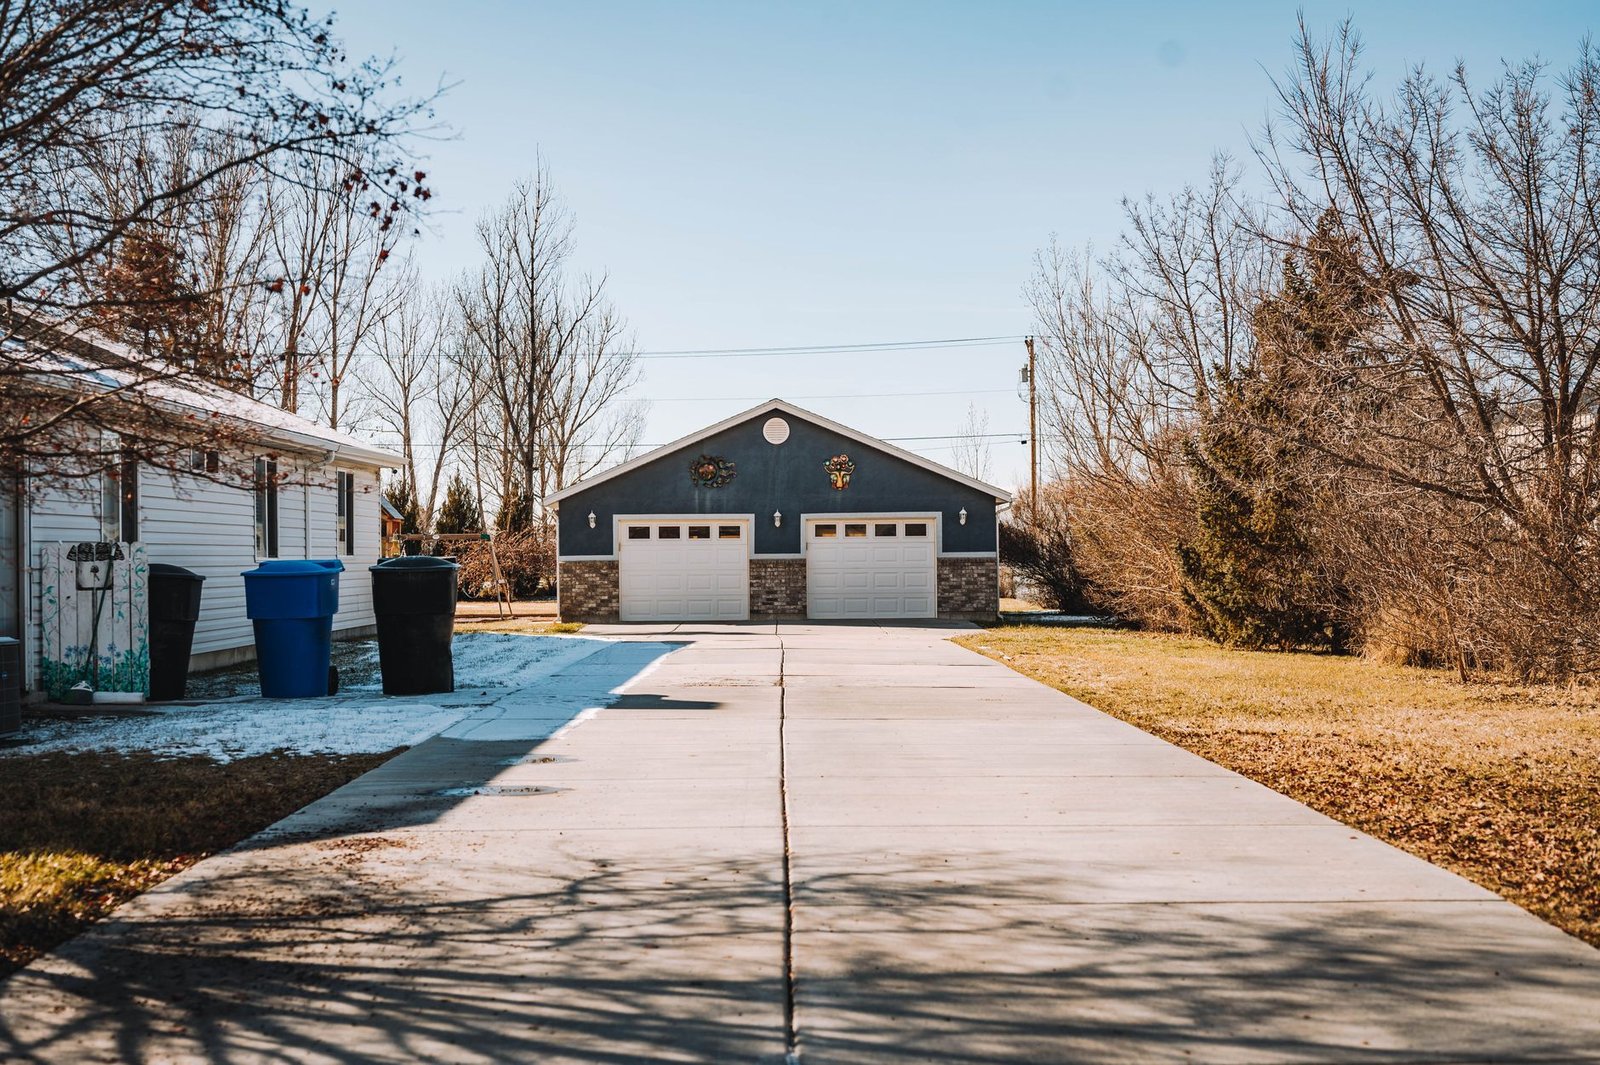
A single-car driveway with a two-car household produces a daily shuffle and, sooner or later, tire ruts in the lawn. A paver strip alongside the drive gives the second car somewhere to go and usually looks better than pouring more concrete. Worth a read next: paver driveway width.
The strip is a vehicle surface, so it gets vehicle rules:
- Width. 9 to 10 feet per parked car, so doors can open without stepping onto grass.
- Base. At least 6 inches of compacted crushed stone on well-drained soil (ICPI Tech Spec 2), more on clay or where the ground freezes.
- Paver shape. CMHA's Tech Spec 10 says pavers with a length-to-thickness ratio of 4:1 or more shouldn't be used where vehicles drive. An 8-inch holland-style paver at 2 3/8 inches thick works out to about 3.4:1, which is fine for a residential drive. A 12 x 12 inch slab of the same thickness is about 5:1 and will crack under a tire.
- Edge restraint. Where the strip meets lawn, it needs a solid edge, not just the grass.
A strip of turf-block or open-cell pavers is an option if you park there only occasionally and want it to read as lawn. For the full build, including sizing a stand-alone pad, see our sibling guide to parking pad pavers.
Aprons and borders that dress up an existing driveway
If the driveway is sound but dull, a paver apron at the street end or a border band down each side changes the look without replacing anything. A 12- to 24-inch soldier or sailor course in a contrasting color frames a plain concrete or asphalt drive.
Two cautions. A border that tires ride on needs the same base and restraint as a driveway, not a garden edging. And the street apron may sit in the city right-of-way, which usually means a permit. Retrofitting a border onto an asphalt or concrete drive has its own base details, so treat it as driveway work.
Bed edges and mowing strips that end the trimming
The quietest idea on this list is also one of the most useful. A single row of pavers laid flush with the lawn along every planting bed gives the mower wheel something to ride on, so the blade cuts right to the edge and you stop string-trimming along the beds.
- Set the pavers flush with the soil surface, or a hair below, so the mower rolls over them.
- Use a row of rectangular pavers laid end to end for straight beds and small squares for curves; long pavers on a tight curve leave wedge-shaped gaps.
- Give them a shallow base, a few inches of compacted gravel, and bed them on sand so frost doesn't heave individual pieces.
It also stops mulch from washing onto the lawn and grass creeping into the bed. Few other front yard designs with pavers do this much work for one row of stone.
The strip between the sidewalk and the curb
The narrow planting strip between the public sidewalk and the street (the hellstrip, in some towns) takes a beating from car doors, snowplows and anyone who parks on the street. A pair of paver stepping pads where passengers get out, or a paved landing at the mailbox, keeps the strip from turning to mud.
Before you dig, find out who owns it. In many towns the strip is public right-of-way that the homeowner maintains but doesn't control, and paving it can need a permit or be limited to a set percentage of the strip. Call the public works or street department first. (Paving the city's land without asking is a fine way to meet the city.)
Keep pads out of the path of plows and away from utility boxes and water shutoffs. Call 811 before digging here, since lines often run under the strip.
Stepping pads in gravel for a lighter, cheaper look
Large pavers or slabs set as stepping pads in a bed of gravel give a modern front yard a clean, open look with less paving. They work best for secondary routes: the side of the house to the gate, or across a bed to the hose bib.
- Space the pads to a comfortable stride, measured center to center, and test with a few loose pads before you commit.
- Set each pad on its own compacted gravel base, level with or slightly above the surrounding stone.
- Use a gravel that locks, not round pea gravel, which rolls underfoot and migrates onto the pads.
They are a poor choice for the main entry. Gravel scatters, it's awkward for wheels and heels, and snow removal becomes a guessing game.
A small seating nook off the walk
A front yard that gets morning sun or evening shade is a candidate for a small paved seating spot: 8 x 8 feet takes two chairs and a small table. Put it where there's a reason to sit, such as a view of the street or shade from a tree, and connect it to the walk so it doesn't become an island in the lawn.
Keep it low and simple. A front yard nook is on show from the street, so the paver and color should match the walk rather than compete with it.
Choosing pavers for the front of the house
Pavers for the front of the house should belong to the house before they belong to the yard. A few practical rules:
- Pick up a color already on the house. Roof, trim, brick or stone veneer. A paver that repeats one of those looks planned.
- Match formality to the architecture. Tumbled, cobble-style pavers suit older and cottage-style houses. Smooth, large-format slabs suit modern ones. Brick-look pavers suit brick houses, unless they clash with the actual brick, which they sometimes do.
- Use one paver family. The walk, landing and court in one line, with a border or pattern change for variety, reads better than three unrelated products.
- Mind the slope. Front walks carry rain toward the door on sloped lots. Use a textured surface for traction and never pitch the landing toward the house.
Where the water goes when lawn becomes pavers
This is the opinion part, and it is where front-yard plans most often go wrong. Pave where feet and tires go, and plant the rest. A front yard is not improved by paving it wall to wall, and the reason is water.
Lawn soaks up most of a light rain. Pavers on a dense-graded base shed most of it. One inch of rain on 1,000 square feet of paving is about 83 cubic feet of water, or roughly 620 gallons, and it has to go somewhere. On a front yard that usually means toward the house, the neighbor or the street.
I read section R401.3 of the IRC to see what it asks for next to the house. It wants the ground to fall at least 6 inches within the first 10 feet, and hard surfaces within 10 feet of the foundation to slope at least 2% away from the building (about 1/4 inch per foot). A front landing or entry court sits right in that zone, so pitch it away from the wall from the first layer of base. Here is the IRC chapter on foundations and grading; your local adoption may differ.
If the plan covers a lot of the yard, or the town caps impervious cover, consider permeable pavers for the larger areas. The EPA lists interlocking pavers among the permeable surfaces on its Soak Up the Rain page, describing them as letting rain and snowmelt seep through to the soil and gravel below. They need an open-graded base, not the usual dense gravel, so decide before you order stone.
Where snow falls, think about where it goes too. Every foot of paved walk has to be shoveled, and the snow ends up on the beds beside it. Keep salt-sensitive plants away from the walk edges.
Pave the trips, plant the rest
The front yard ideas with pavers that last are the practical ones: a 4-foot walk on the route from the car, a landing the door can swing over, a parking strip built like a driveway, and a row of edging that ends the trimming. Add an entry court or a seating nook where the lot is deep enough to need one, and keep the rest green. If the lawn already has a worn path across it, that path is your first design drawing. Somebody has been sketching it for years.
FAQ
What is the cheapest way to add pavers to a front yard?
Start with the pieces that do the most work: bed edging and a short walk from the driveway to the door. Use standard rectangular concrete pavers, which are usually the least expensive and the easiest to cut, and keep the layout straight to limit waste. Stepping pads in gravel use less paving than a solid walk.
How wide should a front walkway be?
About 4 feet lets two people walk side by side. Three feet works for a single person on a secondary path. Widen the walk into a flare where it meets the driveway and a landing of at least 5 x 5 feet at the door.
Can I put pavers in front of my house next to the foundation?
Yes, if the pavers slope away from the wall. The IRC asks for hard surfaces within 10 feet of the foundation to slope at least 2% away, which is about 1/4 inch per foot. Keep the paver surface below wood siding and weep holes, and check your local code.
Do I need a permit for front yard pavers?
Paving on your own lot often doesn't need one, but it can depend on your town's limits on impervious cover. Work in the curb strip, the driveway apron or anything in the public right-of-way usually does. Ask the local building or public works department before you dig.
What pavers look best in a front yard?
The ones that repeat a color or material already on the house. Tumbled or cobble-style pavers suit traditional houses, large smooth slabs suit modern ones, and brick-look pavers suit brick homes. Use one paver line across the walk, landing and court, and vary the pattern or add a border for interest.


