


Last Updated on September 27, 2026 by Umar Farooq
A paver bench is a short, freestanding piece of wall: stacked courses of retaining wall block glued together on a compacted base, topped with a cap or a thick slab for the seat. Build it so the seat sits 17 to 19 inches off the ground and at least 20 inches deep, which usually means two rows of block set back to back, 3 or 4 courses high, with the cap glued on. If you'd rather have legs and an open seat, span a thick stone or precast slab between two block columns, never a standard patio paver. It's the only piece of hardscape people will judge by sitting on it, so comfort gets a vote.
Seat height, depth and length that feel right

The most useful benchmark I found wasn't in a hardscape guide at all. The 2010 ADA Standards set out bench dimensions in section 903: a seat 17 to 19 inches above the ground, at least 20 inches deep and 42 inches long, built to carry 300 pounds. A garden bench doesn't have to meet the ADA, but those numbers describe a bench most adults can sit on and stand up from comfortably, which is the whole point.
To hit the height, work backward from the cap:
- Subtract the cap thickness from your target (say 18 inches).
- Divide what's left by the height of one block course.
- Round to whole courses, and adjust with the cap or a thicker base.
For example, with 4-inch-high block and a 2-inch cap, four courses plus the cap gives 18 inches. Western Interlock's stone bench tutorial found three courses and a 3-inch cap made "the perfect seating height" with its block. Every product line is different, so do the arithmetic with yours.
Depth is where DIY benches most often come up short. A single row of wall block is usually well under 20 inches deep, which makes a perch, not a seat. Two rows back to back, or a cap that overhangs generously, fixes it.
Build the solid block bench step by step
- Pick the spot and the base. On an existing paver patio, the compacted base under the pavers is enough; Western Interlock builds its benches straight on top of the patio. On bare ground, dig out and compact about 4 inches of gravel first.
- Lay the first course level. Check every block both ways. A rocking first course becomes a rocking bench.
- Glue each course. Run beads of exterior masonry adhesive on the course below, stagger the joints like brickwork, and use half blocks at the ends. (Unlike a retaining wall, a bench has no soil holding it together. The glue is the structure.)
- Tie the two rows together. Stagger the joints across the rows too, so the halves act as one mass.
- Glue the cap on last, with a small overhang on the front edge so the back of the knee doesn't meet a hard corner. Our guide to paver caps covers overhang and profiles, and paver adhesive covers which glue to use.
Give the adhesive its full cure time before anyone sits down, however tempting the same-afternoon test.
Leg-and-slab benches, and what not to use as the seat
Two block columns with a slab across look lighter and use fewer blocks, but they put the seat in bending.
This is my strong opinion on paver benches: don't span a regular patio paver between two legs. Concrete pavers are made to be strong in compression. ASTM C936 asks for an average of 8,000 psi, measured by squashing them, because on a sand bed they are loaded from above and supported from below. Bridge one across a gap and sit on it, and the load bends it instead, with nothing underneath. A 2 3/8-inch paver was never designed for that, and the ADA's 300-pound test load is a fair picture of two adults sitting down at once.
For the seat, use a slab built to span:
- A thick natural stone slab or a precast concrete bench top.
- A long wall cap made for coping, over a short gap only.
- A wood seat bolted to the block legs, which is the most comfortable option in summer and winter.
Glue the slab to both legs, and build each leg on its own compacted base so the two can't settle differently.
Backs, curves and placement
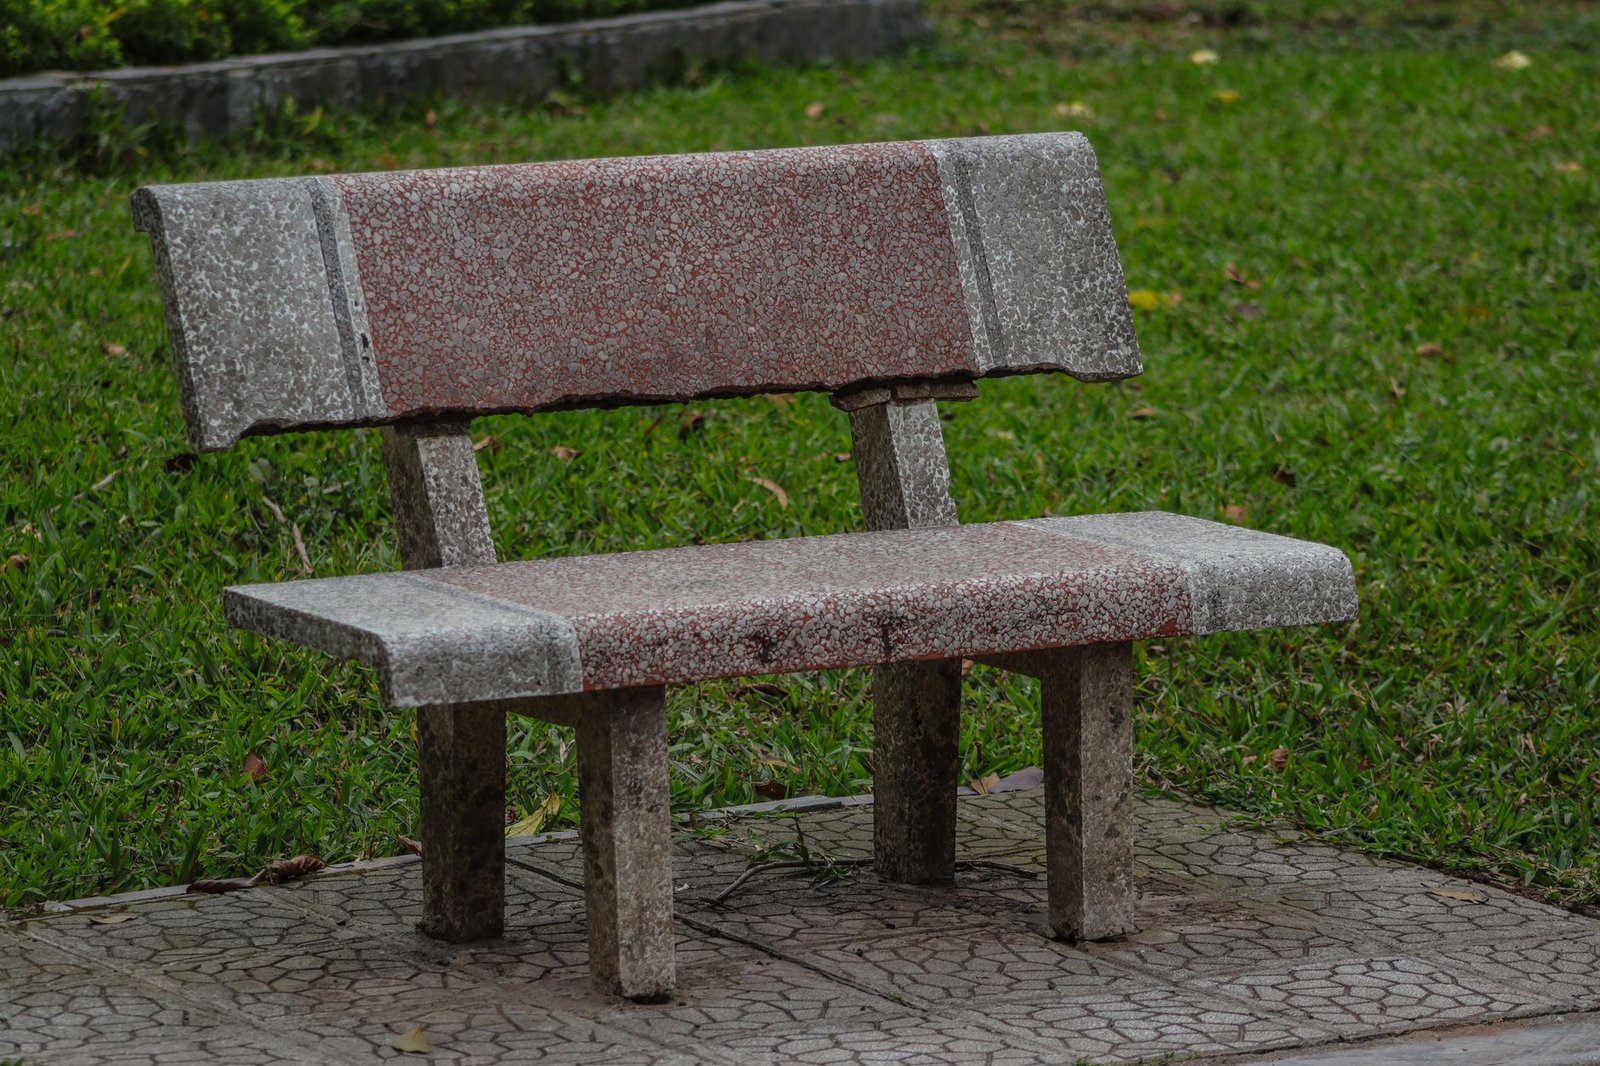
- Back support. A freestanding block bench has none. Set it against a seat wall or a planter, or use a slab-and-back design like the one above.
- Curves. Tapered wall block makes curved benches around a fire pit without cutting. Western Interlock lines the blocks up with the patio's joint pattern for consistent curves, and leaves gaps of about 2 feet between separate benches so people can walk through and water can drain.
Glue it, cap it, sit on it last
A paver bench is simple when it follows two rules: the seat height and depth come from how people sit (17 to 19 inches high, 20 or more deep), and every piece is either glued to block beneath it or carried by a slab strong enough to span. Stack the courses, let the adhesive cure, and only then hold the grand opening.
FAQ
How tall should a paver bench be?
The seat should be 17 to 19 inches above the ground, the range the ADA Standards use for benches. Work out the number of block courses from your block height and the cap thickness.
How do you build a bench with pavers?
Stack retaining wall block in staggered courses on a compacted base, glue each course with exterior masonry adhesive, and glue a cap or thick slab on top for the seat. Use two rows of block for a seat at least 20 inches deep.
Can you use patio pavers as a bench seat?
Not as a span between legs. Patio pavers are made for compression on a sand bed and can crack when bridged. Use them only as a fully supported top on solid block, or use a thick stone or precast slab to span.
Do you need a base under a paver bench?
On bare ground, yes: about 4 inches of compacted gravel under the first course. On an existing paver patio, you can build directly on the patio, because its compacted base is already there.


