


Last Updated on October 20, 2026 by Umar Farooq
A gazebo on pavers is fine as long as each post stands on something anchored in the ground, not on the pavers themselves. A paver is a loose block on a one-inch sand bed, and a gazebo roof is a sail: when the wind lifts it, the posts pull straight up and the pavers come along. So either put a concrete footing under every post (the right answer for a wood or hard-top gazebo), or, for a light soft-top kit, use ballast or ground anchors beside the patio and accept that it will blow around in a storm.
This page is about the gazebo specifically. The footing build itself, with the post base and anchor bolts, is covered in our guide to a paver patio with a pergola, and the same pier works here.
Why a gazebo roof will lift a loose paver
Pavers are brilliant at holding weight down: joint sand wedges them together, the edge restraint stops the field spreading and the base carries the load. None of that resists a pull upward. EngineerFix's guide to installing a gazebo on pavers says a paver on its own can fail at as little as 100 pounds of pull-out force. That is one figure from one site, and I could not find it in an engineering source, so treat it as an illustration, not a spec. The mechanism, though, is not in doubt: anchors drilled into a paver grab a 2 3/8 inch block, and the block is not attached to anything.
Pick the anchor by the gazebo, cheapest first
I read two guides to anchoring things on pavers, EngineerFix and Hanso Home's pergola-on-pavers guide, and they agree on the ladder. Start at the top, because the cheapest option that is safe for your gazebo is the right one.
| Gazebo type | Anchor that fits | The catch |
|---|---|---|
| Light pop-up or soft-top kit | Weighted bases, ground stakes on the lawn beside the patio | EngineerFix calls ballast less secure than fixed anchoring; it says moderate wind may need hundreds of pounds per post |
| Any gazebo over a real slab with pavers on top | Brackets with concrete anchors through the pavers into the slab | Only sound if the slab is solid, not just gravel under the pavers |
| Wood or hard-top gazebo | Poured concrete footing at each post | Pavers must come up (or be laid around the footings) |
| Anything in a storm-prone area | Footings, no exceptions | Hanso Home calls footings the most stable option for storm-prone areas |
Hanso Home also lists drilling straight into pavers with a hammer drill and diamond-tipped bit. It works for a light structure, but the same page says a planter or weight bags can add support, which tells you how much the pavers themselves are doing. My opinion: if the gazebo has a solid roof, or you would be sad to see it in the neighbor's yard, skip the shortcut and pour four footings. It is four holes and a few bags of concrete.
Pour footings first, or cut into pavers you already laid

On a new patio the order is simple: mark the post positions, pour the footings with anchor bolts set in the wet concrete, build the base up to them and lay the pavers tight around the tops. Compact in thin lifts and use a hand tamper where the plate cannot reach.
On an existing patio, lift the pavers at each post, dig the hole, pour the footing, and relay the pavers around it. The pavers go back where they came out, which is one of the quiet advantages of a paver patio over a slab.
The sources lean different ways here. Hanso Home says laying pavers first and anchoring afterward generally gives more solid support, but admits it depends on the project. I would still footing-first on a new build, because a footing that was there before the base does not care what the patio does later. If you are anchoring to an existing slab under the pavers, that advice flips.
Size the patio around the posts
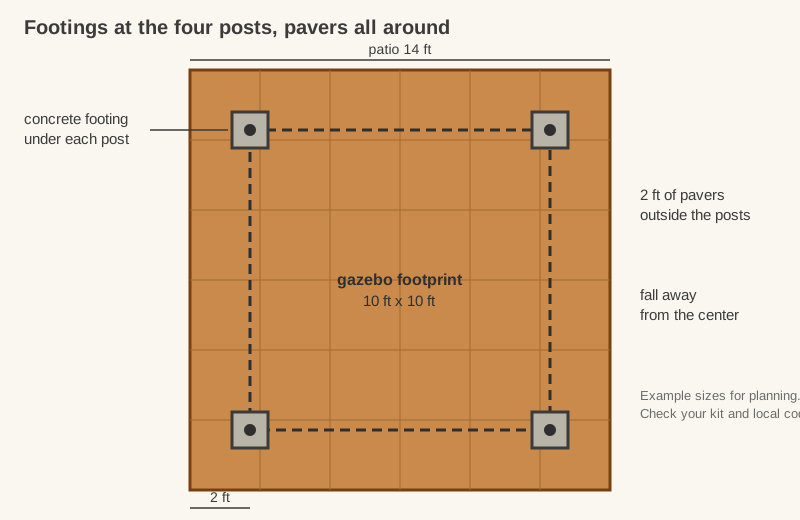
A gazebo that sits flush with the edge of the pavers looks cramped and, more practically, leaves the posts on the weakest part of the field: the outer row, which has the least pavers holding it. I would leave at least two feet of pavers outside the posts on every side. That is my own planning suggestion, not a code figure, but it turns a 10 by 10 foot gazebo into a 14 by 14 foot patio, and it keeps the edge restraint a comfortable distance from the footings.
Bigger structures need more than a patio. If it is a large gazebo with a hot tub or kitchen under it, read our guides to a hot tub pad on pavers and an outdoor kitchen on pavers first. The weight is a different order of magnitude.
Footing sizes: what I could and could not confirm
I went looking for a neutral, sourced footing diameter and depth for a gazebo. I did not find one. Forum threads and kit blogs give different numbers, and the kit's own engineering sheet is the only figure that applies to your gazebo. What I can say is what moves the number, starting with frost depth.
Frost depth is local. Minneapolis's entry landing bulletin puts it at 42 inches, and a Virginia builder in a Forno Bravo foundation thread cites 2 feet. A footing for a roofed structure in Minneapolis is a very different hole from one in Virginia. Ask your building department for the frost line, and whether a gazebo of your size needs a permit; some places exempt small structures and some want drawings.
Keep the post spots level and the water moving
EngineerFix suggests the area under the gazebo should be flat to within a quarter inch across the footprint, which is a sensible target when four posts need to carry a square roof. Fill the joints with polymeric sand and let it cure as the bag says, so the field stays tight around the footings.
Water is the other half. A roof sheds all its rain around the edge, so the patio needs a slope that moves it out and away. ICPI's minimum is 1.5% (about 3/16 inch per foot), and 2% when you are close to the house. Our paver patio slope article has the arithmetic. Check anchors and base connections in spring and fall, and keep leaves off the roof, which EngineerFix recommends twice a year.
Footings under the posts, pavers around them
Put the gazebo's weight and its wind load on concrete, and let the pavers do the job they are good at: giving you a flat, tidy floor. Footings for a solid roof, ballast only for something you could carry in one trip, and a patio two feet wider than the posts on every side. Already bought the gazebo and staring at a pallet of pavers? Pour the footings before the first paver goes down.
FAQ
Can you put a gazebo on pavers?
Yes, if the posts are anchored to something below the pavers. A footing under each post is the sturdiest answer. For a light soft-top gazebo, weighted bases can work in calm weather, but they are the weakest option.
How do you anchor a gazebo to a paver patio?
For a wood or hard-top gazebo, lift the pavers at each post, pour a concrete footing with an anchor bolt set in it, and relay the pavers around it. If there is a solid slab under the pavers, you can use concrete anchors through the pavers into the slab.
Do you need footings for a gazebo on pavers?
For anything with a solid roof, large or in a windy area, yes. Footings below your local frost depth keep the structure from heaving and resist uplift. Small light kits are the exception.
How big should a paver patio be for a gazebo?
Leave a margin of pavers beyond the posts. A two-foot margin is my planning suggestion, so a 10 by 10 foot gazebo sits on roughly a 14 by 14 foot patio.
Can you drill into pavers to secure a gazebo?
You can, with a hammer drill and diamond-tipped bit, but the anchor is only gripping a paver, not the ground. It suits light structures. For a heavy gazebo, use footings.
Do pavers need a base under a gazebo?
Yes, the same compacted crushed-stone base as any patio, with 1 inch of bedding sand. CMHA's guide specification says to leave screeded sand undisturbed. See our paver base guide for depths.


