


Last Updated on October 20, 2026 by Umar Farooq
A paver patio for outdoor fireplace use works when the fireplace is not sitting on the pavers at all. Pavers float on sand over gravel, and a masonry fireplace is too heavy and too rigid to float, so it needs its own concrete footing, with the paver field laid up to it. The rest is a hearth that reaches far enough, seating that stays clear of the firebox, and the right fuel for the structure you chose. (A patio with plans to travel is bad enough without a chimney attached.)
None of the three top pages I read gives a footing depth or a hearth size. Those numbers live in the model building code and manufacturer manuals, so that is where the figures below come from.
Plan the paver patio for outdoor fireplace weight first
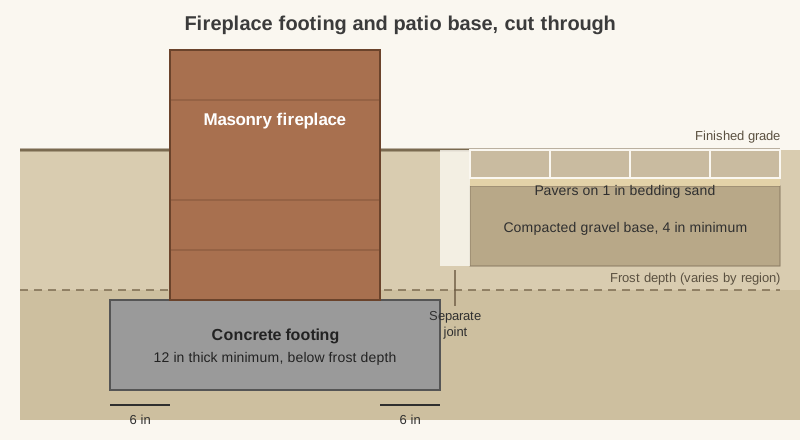
Pavers spread a load. The base carries it. A patio base is designed for people and furniture, not for a stone structure concentrated in one corner.
The 2021 International Residential Code, in section R1001.2, says a masonry fireplace footing must be concrete or solid masonry at least 12 inches thick, extend at least 6 inches past the fireplace on every side, and sit on undisturbed earth or engineered fill below frost depth. In areas that never freeze, the footing still goes at least 12 inches below finished grade (IRC 2021 Chapter 10, via UpCodes). That is a model code, so your local department decides what applies.
One landscape contractor's foundation guide adds that the slab should be reinforced, sit on compacted gravel, and that a separation joint is often used between the fireplace footing and the adjacent patio base (Villa Landscapes). Same logic as a pergola post footing or an outdoor kitchen island: the heavy thing gets a footing, the pavers go around it.

Pave a hearth that reaches far enough
For masonry fireplaces, the IRC requires a hearth extension in front of the opening. For an opening under 6 square feet it runs at least 16 inches in front and 8 inches past each side. At 6 square feet or more, it is at least 20 inches in front and 12 inches past each side (R1001.10). The extension itself must be at least 2 inches thick (R1001.9.2).
A standard concrete paver is 2 3/8 inches thick, so on paper it clears that number. But the code text is written for a hearth built as part of the fireplace, not loose pavers on sand. Ask your inspector whether a paver hearth on a compacted base is acceptable, or build the hearth extension as part of the fireplace and set the pavers beside it.
Pick wood or gas before you draw the layout
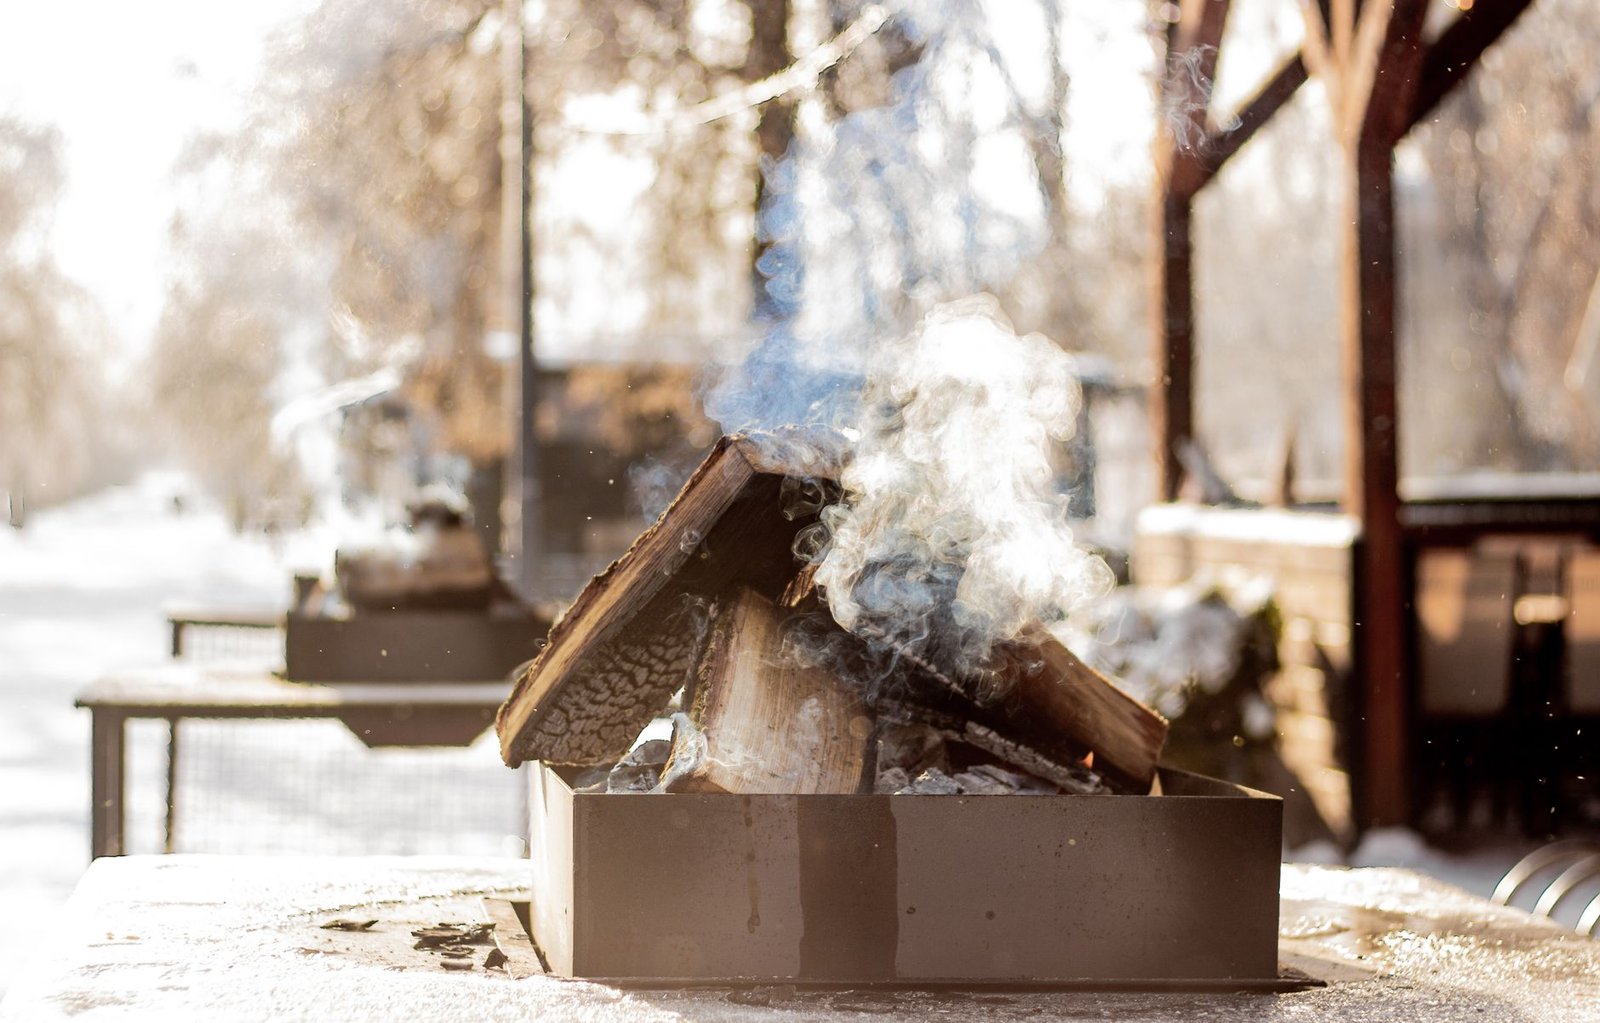
The fuel changes the layout, so decide it first.
- Wood-burning masonry. Heavy, needs a footing, a hearth extension and a chimney.
- Prefab gas firebox. Lighter, but it has its own rules. One gas outdoor firebox manual says to install it on a flat surface, wood, composite or non-combustible, that extends the full width and depth of the unit, and to keep furniture and other flammable things at least 36 inches from the front (Outdoor Lifestyles VOFB36/42-B installation manual). It also says not to build a wood fire in that unit, and defines "outdoor" by how open the space is: with a roof and three walls, at least 30 percent of the perimeter must be permanently open.
So a gas firebox in a closed-in nook can be a bigger deal than one on an open patio. Read the manual for your exact model before buying pavers, since this is one product's rule and others differ.
Seat people 3 feet back, not 3 inches
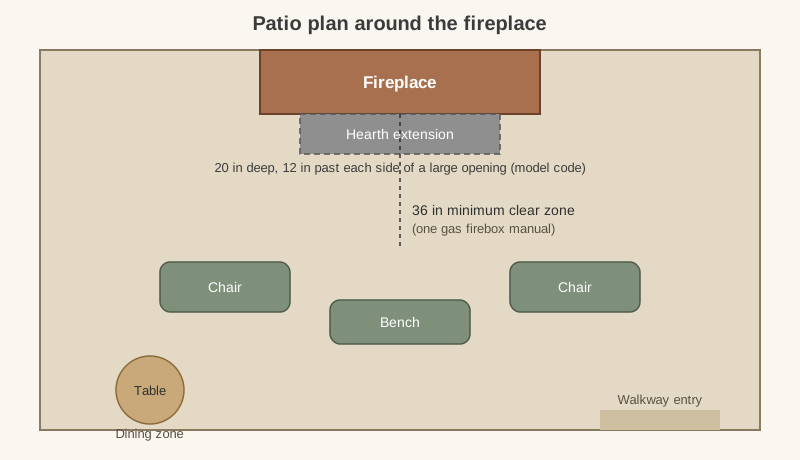
Put the fireplace at one end so the whole field faces it, and let the seating decide the size. Use the 36 inch figure above as a floor, with the hearth extension on top of that.
Keep the dining table out of the fireplace zone, with its own chair clearance. If you want built-in seating around the fire, a seat wall on its own base does the job without chairs migrating toward the heat.
Pavers right beside a firebox only meet radiant heat, so ordinary concrete, clay or stone pavers are fine there. The flame stays in the firebox, which is the same logic covered in our heat resistant pavers article.
Cheaper first: a fire pit may be all you need
If what you really want is a fire on a few evenings a year, a fire pit is a fraction of the structure and needs no chimney footing. Our paver fire pit build walks through it.
Build the footing first, pave last
Call 811 before you dig, pour the footing, let it cure, build the fireplace, then excavate and lay the paver base around it. ICPI's spec calls for at least 4 inches of compacted base under a patio on well-drained soil and a 1 inch bedding sand layer, so excavate and compact the patio once the heavy work is done. Check permits before any of it, since a fireplace is a permanent structure. A patio that stops at a footing with a clean joint is a patio that is still level when the fire is lit, and a fire is more pleasant to sit by when nothing under you is moving.
FAQ
Can you build an outdoor fireplace on a paver patio?
Not directly. A masonry fireplace is too heavy for a sand-set paver base, so it needs its own concrete footing below frost depth, with the pavers laid up to it. A light prefab gas firebox may sit on a non-combustible flat surface, but follow its manual.
How thick should the footing be for an outdoor fireplace?
The 2021 IRC says at least 12 inches thick, extending 6 inches past the fireplace on all sides, and below frost depth. Local codes can differ, so confirm with your building department.
How far should the hearth extend in front of an outdoor fireplace?
For masonry fireplaces, the 2021 IRC calls for at least 16 inches in front of a small opening and 20 inches for an opening of 6 square feet or more, plus 8 or 12 inches past each side. Your fireplace maker's manual may require more.
Do you need a permit for an outdoor fireplace?
Often yes, because it is a permanent structure with a footing, and a gas line may need its own approval. Rules vary by town, so check with your local building department before you dig.
What pavers are best around an outdoor fireplace?
Any quality concrete, clay or natural stone paver, since pavers beside a firebox only see radiant heat.


