


Last Updated on October 20, 2026 by Umar Farooq
Paver patio slope should be between 1/8 and 1/4 inch per foot, falling away from the house. That is 1 to 2 percent. Use the full quarter inch when the pavers are textured, the joints are filled with polymeric sand, the spot is shady or water runs toward the patio, and treat 1/8 inch per foot as the floor for smooth pavers in the sun. The surface can look flat and still have this pitch, which is the whole point.
Paver patio slope in numbers: 1/8 to 1/4 inch per foot
I could not find one source that settles it, so here are the three I trust and what each says:
- How to Hardscape puts the range at 1/8 to 1/4 inch per foot (1 to 2 percent), with the maximum attributed to ICPI. It suggests the low end for smooth pavers with permeable joints in the sun and the high end for textured pavers, polymeric sand, shade or runoff from nearby structures.
- ICPI Tech Spec 2 (revised February 2020, hosted by Alliance Gator) says slopes "should be a minimum of 1.5%."
- The model building code (IRC R401.3) wants impervious surfaces within 10 feet of the foundation to slope at least 2 percent away from the building. Treat the patio as impervious and check with your local building department, because adoption varies.
Put together: 1.5 percent is the paver floor, 2 percent is the code number near the house, and 1/4 inch per foot (2.08 percent) is the easy figure to build to. Convert any pitch to a percentage by dividing inches per foot by 12.
How far the far edge drops
Work out the drop once and write it on the stake. Multiply the patio depth, measured out from the house, by the pitch.
| Depth from house | 1/8 in per ft (1%) | 3/16 in per ft (about 1.5%) | 1/4 in per ft (about 2%) |
|---|---|---|---|
| 8 ft | 1 in | 1 1/2 in | 2 in |
| 10 ft | 1 1/4 in | 1 7/8 in | 2 1/2 in |
| 12 ft | 1 1/2 in | 2 1/4 in | 3 in |
| 16 ft | 2 in | 3 in | 4 in |
| 20 ft | 2 1/2 in | 3 3/4 in | 5 in |
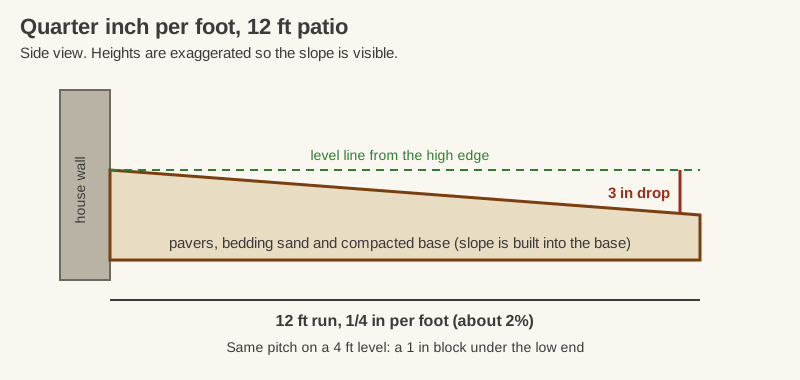
My own pick is the quarter inch. The extra fall costs nothing but a slightly lower stake, and it leaves room for the base to end up a little flat in places and still shed water.
Mark the slope with stakes and string
Slope is set in the base, not the bedding sand. Sand stays at a nominal 1 inch, screeded and uncompacted, everywhere (ICPI Tech Spec 2). A lump of extra sand at one end compresses unevenly later. Here is how to mark it.
- Set the high end. Decide where the paver surface meets the house or door and drive a stake there, marked at that finished height.
- Set the low end. At the far edge, drive a second stake and mark it lower by the drop from the table above.
- Pull a string from the high mark to the low mark and keep it tight. That string is the top of the finished pavers.
- Measure down from it. The top of the compacted base is the string height minus the paver thickness minus 1 inch of sand. For a 2 3/8 inch paver, that is 3 3/8 inches below the string.
- Repeat across the width so the base falls the same amount at every point.
The excavation and base work are covered in how to level ground for pavers and the sand step in screeding sand for pavers. You do not need to buy a tool for this. A ball of mason's line, four stakes and a level will do, and laser level for pavers is the place to look if you would rather rent a single-slope laser for the job.
Use a 4 foot level and a block of wood
A bubble level can set the pitch if you give the low end a lift:
- 1 inch block under a 4 foot level equals 1/4 inch per foot.
- 3/4 inch block equals 3/16 inch per foot.
- 1/2 inch block equals 1/8 inch per foot.
Put the level on the base surface along the direction of fall with the block under the downhill end. When the bubble centres, the base is falling at that pitch. This is arithmetic, not a manufacturer tip: a 4 foot level raised 1 inch at one end rises 1 inch over 4 feet, which is 1/4 inch per foot.
Do this across the base before the sand goes down. The base itself should be flat within 3/8 inch over 10 feet (CMHA guide specification), and a 10 foot patio with a 2 1/2 inch drop is an obvious slope next to that tolerance. If the bubble is off, fix the base, not the sand.
Too flat holds water, too steep tilts the chairs

A patio with less than the ICPI minimum slope of 1.5 percent holds puddles that stay put, freeze in cold weather and feed moss. Nobody enjoys a patio dinner with a pond under the table.
Too steep is a smaller problem, and it is mostly comfort. I found no study on it, but I would expect anything much steeper than 2 percent to be felt under a dining chair. For a place where wheels or walkers matter, the Access Board's accessible-route guide limits cross slope to 1:48 (about 2 percent) and running slope to 1:20 (5 percent). That guide is for public and commercial spaces, but it is a sensible ceiling.
If the yard rises toward the patio, a patio slope alone is not enough, and the fix starts upstream of the pavers. Patio drainage covers grading, downspouts and drains, and paver patio on a slope covers building on a hillside.
Aim for a quarter inch and let the string do the work
Pitch the base 1/4 inch per foot away from the house, never less than 1.5 percent, and check it with a 4 foot level and a 1 inch block before the sand goes on. The drop for a 12 foot patio is 3 inches, and the stakes will tell you if you are off. Once the pavers are down you cannot see the slope, only the absence of puddles, and that is exactly how it should be.
FAQ
What pitch does a paver patio need?
Between 1/8 and 1/4 inch per foot (1 to 2 percent), away from the house. ICPI says at least 1.5 percent, and the model building code asks for 2 percent within 10 feet of the foundation.
What is the minimum slope for pavers?
1.5 percent. That is the figure in ICPI Tech Spec 2. In inches it is about 3/16 inch per foot.
How many inches is 2 percent slope?
About 1/4 inch per foot. Two percent of 12 inches is 0.24 inch, so a 12 foot patio drops about 2 7/8 inches.
Which way should a paver patio slope?
Away from the house or any wall. Water should run off the open edge and onto ground that continues to fall away.
Can a patio have too much slope?
It can. Steep pitch makes chairs and tables lean, and for accessible routes the Access Board limits cross slope to 1:48. Around 2 percent is a good ceiling for most patios.


