

Last Updated on October 20, 2026 by Umar Farooq
A paver retaining wall is a short wall of stacked, interlocking concrete units that holds back soil, and it works best below about 3 feet tall. Flat patio pavers are not designed to be stacked on their edge; wall blocks made for the job are, and they need a buried first course, a compacted gravel base, gravel backfill with drainage behind, and geogrid once the wall gets taller than roughly 3 feet. Past 4 feet, the model residential code asks for a permit (IRC R105.2), and most people should hire an engineer.
Pavers or wall blocks? Pick the right unit
The phrase "paver retaining wall" covers two different things, and mixing them up is the commonest way these walls fail.
- Wall blocks (segmental retaining wall units). Heavier, deeper and made with a lip, pin or tongue so each course locks to the one below. These hold soil.
- Patio pavers. Thin, flat and made to lie down. Stacked on edge with construction adhesive, they make a decorative facing or a seat edge, not a wall that resists soil pressure.
If you want the look of pavers on a wall, the safe way is a block system whose face matches the patio, or a veneer fixed to a proper wall behind. Our guide to Techo-Bloc walls covers one such system, and the seat wall article covers freestanding walls that do not retain anything.
My rule, backed by a mechanism rather than a number: any wall holding soil above your knee needs real wall blocks. Soil is heavy and wet soil is heavier, so thrust at the base grows quickly with height, and a stack of patio pavers has nothing to resist it.
Cheaper first: do you need a wall at all?
A wall is the most expensive way to deal with a slope. Before you buy blocks, rule out the small options.
- A gentle regrade that spreads the slope over more distance, if you have room.
- A terraced planting bed with groundcover whose roots hold the soil.
- A single course or two of block, as a low edge for a garden bed, which needs very little engineering. Garden beds are a good place to practise.
If the slope is the problem because water runs across your patio, fix the drainage first. Our patio drainage article explains how.
Wall height and the 4 foot permit line
Nobody enjoys this section, but it is the one that decides the whole project.
- Under 3 feet: a good DIY project. Ware Landscaping puts DIY cost at roughly $1,000 to $2,000 for a wall about 3 feet high and 30 feet long, and 20 to 80 hours of work depending on experience (Ware Landscaping's paver retaining wall guide).
- 3 to 4 feet: possible with geogrid, a deeper base and careful drainage, but this is where professionals earn their fee.
- Over 4 feet: the 2021 IRC exempts retaining walls from a permit only when they are not over 4 feet high, measured from finish grade to the top of the wall, and not supporting a surcharge such as a driveway or building (IRC 2021 Chapter 1, R105.2, via UpCodes). Some places measure from the bottom of the footing, so a wall that is 3.5 feet above grade may still count as 4 or more.
A surcharge means something heavy sitting above the wall: a driveway, a patio with furniture, a shed, a slope. A 2-foot wall with a car parked on the soil behind it is not a 2-foot wall.
Check with your local building department before you dig. The code is a model, and each town adopts its own version.
Build the foundation first

Most of the strength of a short wall is under the ground. Ware's guide gives a trench 6 to 12 inches deep and about twice as wide as the blocks, with 4 to 6 inches of compacted crushed stone or gravel in it; very short walls can get by with 4 to 6 inches of trench. That lines up with ICPI's minimum for patio-grade pavements, 4 inches of compacted base (ICPI Tech Spec 2), and I would use the deeper figure on soft, wet or freezing ground, where ICPI adds 2 to 4 inches.
- Mark the wall line with stakes and string at the finished height.
- Dig the trench wider than the block and deep enough to bury the first course. A buried first course holds the foot of the wall in place.
- Compact the soil, then add crushed stone in 2- to 3-inch lifts, compacting each one. Our compacting pavers guide explains why thin lifts matter.
- Check it flat side to side, and level along the length. A wall follows its first course's mistakes to the top.
Do not skip a fabric or separation layer between the native soil and the base on clay. Use clean, angular crushed stone for the base.
Stack, stagger and lean it back
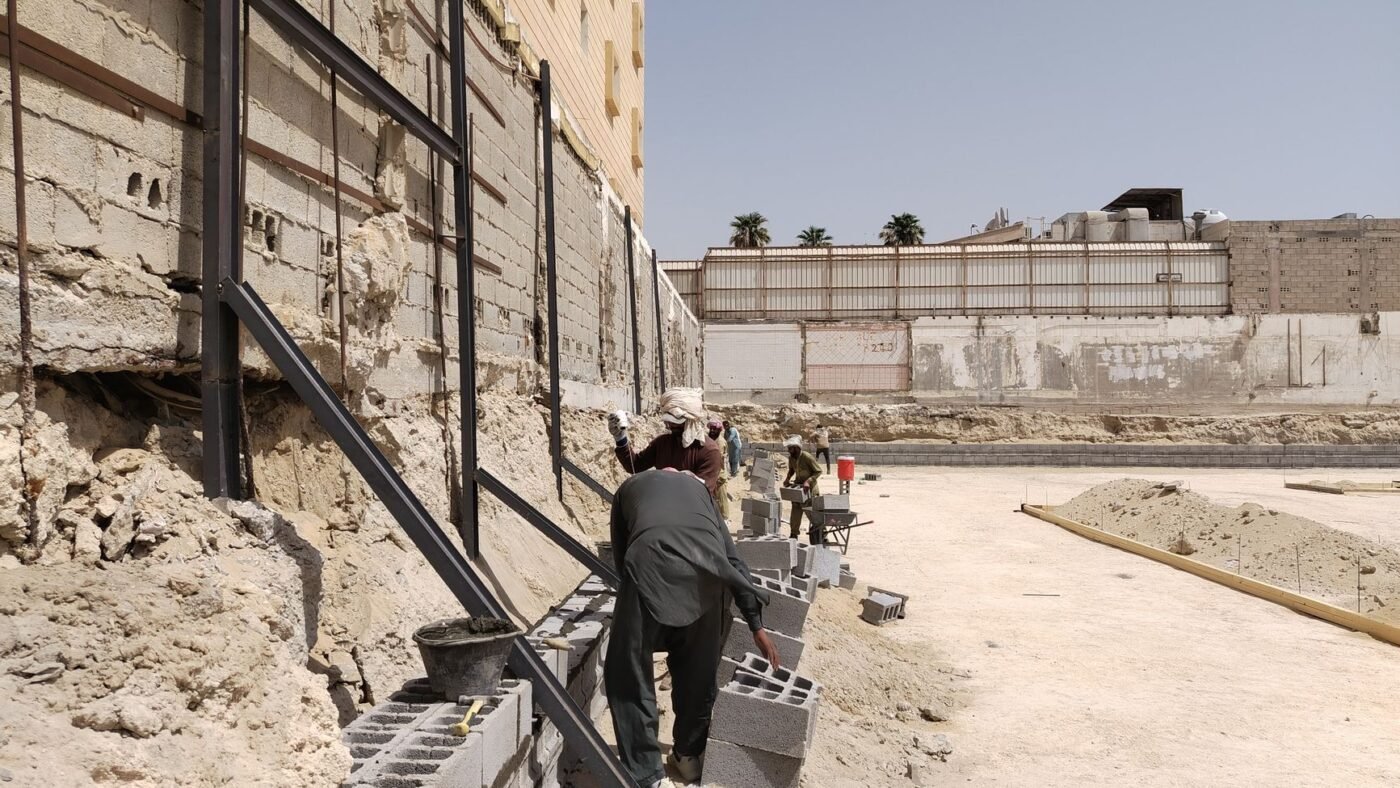
Lay the first course on the base, level in both directions, then tap each block with a mallet. Stack the second course so the vertical joints are offset by half a block, the way you would lay brick. Most block systems have a built-in setback per course, so the wall leans slightly into the slope; this lean is called batter, and it is what resists the push of the soil. Follow your block maker's instructions for the setback rather than inventing one.
Between courses, fill the hollow cores of each block and the space behind with clean crushed stone, not soil. Soil behind a wall holds water. Stone lets it out.
Drainage is half the wall
Water pressure behind the wall is the commonest reason walls lean, bulge and crack. Ware's guide describes gravel backfill behind each course, a perforated drain pipe behind the bottom course, and weep holes in taller designs.
- Place the pipe at the base of the backfill, holes down, sloped to daylight at one end so water has somewhere to go.
- Backfill with clean stone a foot or so deep behind the wall, topped with soil.
- Cap the top of the backfill with a layer of soil to keep surface runoff from pouring in.
I have not found a drain pipe that was too much and I have found plenty of walls that wished they had one.
Geogrid: what it is and when you need it
Geogrid is a plastic mesh laid flat between courses and extending back into the soil, so the weight of the retained soil helps hold the wall in place. Ware's guide says geogrid is needed for walls over 3 feet and is layered every 2 to 3 courses, and block manufacturers give exact lengths and spacing for their systems. This is also the point where I would stop reading blog posts and read the manufacturer's installation manual. Our companion guide on geogrid for pavers covers the horizontal use under driveways, which is a different job.
When to call someone else
Hire a pro, or at least a local engineer, if any of these is true:
- The wall will be taller than 3 to 4 feet.
- There is a driveway, building or steep slope above it.
- The soil is clay or constantly wet.
- The wall is near a property line or a neighbour's structure.
- You are building terraced walls, where each wall adds load to the one below.
Ware puts professional cost at $40 to $100 per square foot of wall, depending on complexity. That is high, but a failed wall costs more than a wall built twice. If a patio is going on top of the retained area, our article on raised paver patios shows how the two work together.
Keep it low, keep it drained
A good paver retaining wall is short, sits on a buried first course, has drainage behind it and leans back into the soil. If you can keep it under 3 feet, it is a weekend or two of work and a sensible DIY project. If the design needs more than that, pay for the engineering and the permit, and spend your own energy on the part that you can do well: the base.
FAQ
Can you use regular pavers for a retaining wall?
Not for holding soil. Patio pavers are thin and made to lie flat. Use segmental wall blocks, which are deeper and lock together. Patio pavers can be used as a decorative cap or facing on a proper wall.
How tall can a retaining wall be without a permit?
The 2021 IRC exempts walls not over 4 feet, measured from finish grade to the top of the wall, unless they support a surcharge. Local rules differ, and some towns measure from the bottom of the footing, so ask your building department.
Do I need geogrid for a 2 foot wall?
Usually not. Ware Landscaping says geogrid is required for walls over 3 feet. Your block manufacturer's manual is the final word, and any wall with a driveway or slope above it needs a closer look.
How deep should the base be for a retaining wall?
Ware Landscaping gives a trench of 6 to 12 inches with 4 to 6 inches of compacted crushed stone, with shallower trenches acceptable for very short walls. Go deeper on soft, wet or freezing ground.
What is the best backfill behind a retaining wall?
Clean, angular crushed stone, with a perforated drain pipe at the base. Soil holds water against the wall, and water pressure is a leading cause of failure.


