Last Updated on October 20, 2026 by Umar Farooq
Pedestal pavers are pavers carried on adjustable plastic or steel supports instead of a stone base, so they sit level above a roof, balcony, or an old concrete slab. They are for pedestrian traffic only, they need a hard, stable surface underneath, and their main trick is correcting slope without digging. Below: when they make sense, how to lay one out, how to handle slope and drainage, and what to check before you trust a load rating.
What pedestal pavers do that a stone base cannot
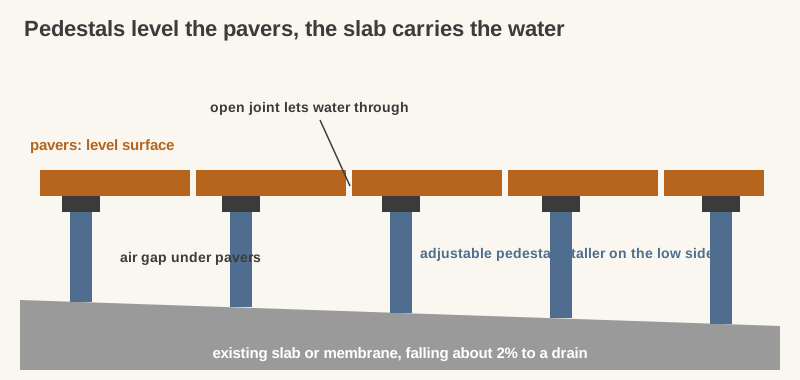
A normal paver patio rests on soil and compacted stone. Pedestal pavers skip the soil entirely. Each corner of each paver rests on a small support that sits on something already solid, and the support can be raised or lowered until the pavers are flat. Wausau Tile, which makes a roof-deck system, describes it as leveling concrete pavers over a pitched surface, and says the even spacing allows drainage and air circulation. It also notes that the subsurface can be reached for repairs without damaging the paved surface, which is the feature people discover when they have a leak to chase.
That is the whole appeal. A pedestal system:
- Levels pavers over a sloped roof or slab, without grinding or pouring anything.
- Adds only the height you set, so you can match a door threshold.
- Leaves a gap underneath so water drains through the joints and air moves.
- Lets you lift a paver to reach what's beneath.
It does not make weak surfaces strong. The pedestal is a leveler, not a foundation.
Where pedestal pavers belong, and where they don't

Tilebar's installation guide says the substrate should be a smooth, clean, solid base such as concrete, and rates the method for pedestrian foot traffic only. Wausau Tile says the same: pavers on pedestals are designed for pedestrian traffic only.
Good places:
- Roof terraces and rooftop decks over a waterproof membrane.
- Balconies and podium decks.
- An existing concrete patio that is sound but not level or not pretty.
Poor places:
- A lawn. Pedestals on mud sink in the mud. Our no dig pavers guide covers methods that suit soil.
- A driveway. Cars are not foot traffic. Don't.
- A slab that isn't stable. If it moves, cracks and heaves, the pedestals move with it.
Before buying anything, ask whether you need pedestals at all. If the slab is sound and close to level, pavers over concrete can be set straight on it, and that costs a good deal less than a pedestal for every corner.
Laying out pedestal pavers
The two installation guides I read (Tilebar's above and a PVC pedestal guide from roofdecks.com) agree on the order: mark the layout, set supports, then lay pavers on top. Tilebar's guide lays pavers out in chalk first to find the best support locations, including corners and border supports, then places pedestals along the perimeter and next at the intersections where pavers meet.
Details that depend on the product:
- Joint width. Tilebar's supports have a built-in spacer for a 3/16 inch gap between pavers. The roofdecks.com system has a 1/8 inch vertical spacer on the top cap. Use the spacer your supports come with.
- Support locations. Tilebar's guide includes corner and border supports in the layout, so edge pavers are not left hanging. Follow your product's spacing chart.
- Start point. The roofdecks guide starts at a door threshold or control point, and sizes the first pedestal to the target height from there.
Tilebar's guide is written for porcelain, and our porcelain pavers article covers that material. Weight matters on a roof or balcony, so check how much pavers weigh before you order.
Setting the height and fixing slope
Height ranges vary by product. The roofdecks.com PVC system says heights of up to 20+ inches are possible, and sizes each pedestal by subtracting a 1/4 inch for each cap from the target height. Wausau Tile lists leveling from 1/8 inch to 21 1/2 inches for its system. Your supports will have their own range. Read the data sheet before ordering.
Slope is where pedestals earn their keep. Tilebar suggests a substrate slope of about 2 degrees for drainage, away from buildings. With a sloped slab, the supports on the low side are simply set taller than those on the high side, so the pavers end up flat. The roofdecks guide includes shims for this: round shims in 1/16 and 1/8 inch can be stacked and split in half to correct slopes steeper than the typical 2%.
Two cautions:
- Don't push an adjustable support past the range its maker gives, and lock it once the height is set.
- Keep at least 1 inch under the pavers where construction allows, as roofdecks.com recommends, so air and water can move.
Check the plan against the finished surface with a long straightedge, the way you'd check a base. Our patio drainage guide covers where the water should end up.
Check the load rating of your actual product
Pedestal load ratings are product-specific, and I could not find a single figure that applies to all of them. The roofdecks.com guide reports compression tests with both caps installed, and says the paver's own weight keeps the system in place. Tilebar and Wausau Tile both limit the method to foot traffic. Wausau Tile also lists wind-uplift options, which tells you that a roof deck is a question for the manufacturer, not for a forum.
On a roof or balcony there are two more checks I would not skip:
- Can the structure carry the weight? Pavers, supports, furniture and people add up. Ask a structural engineer for anything beyond a modest terrace.
- Is the membrane protected? Check the pedestal maker's instructions for the membrane under it, and follow them.
Use them to level, not to carry
Pedestal pavers are the right answer for a roof, a balcony, or a sound slab that isn't level, and the wrong answer for soil, lawns and cars. Their best feature is the one you can't see: a flat surface over a sloped slab, with water and air moving underneath. Pick the product, follow its data sheet for height and load, and keep the whole thing to foot traffic.
FAQ
What are pedestal pavers?
Pavers supported by small adjustable plastic or steel pedestals over a solid surface, such as a roof, balcony, or concrete slab. The pedestals set the height and level the surface, and the joints stay open for drainage.
Can you use pedestal pavers on grass or dirt?
No. They need a hard, stable substrate. On soil, the supports sink and shift. Use a compacted stone base instead, or see no dig options for soil.
How high can pedestal pavers go?
It depends on the system. One PVC system describes heights up to 20+ inches, and another lists leveling from 1/8 inch to 21 1/2 inches. Check the data sheet for the product you are buying.
Are pedestal pavers only for walking?
Yes. Manufacturers I read rate the method for pedestrian foot traffic only. Don't park on them.
Do pedestal pavers need to slope?
The surface underneath should drain. Tilebar suggests about 2 degrees. The supports on the low side are set higher so the pavers themselves lie flat.