Last Updated on September 23, 2026 by Umar Farooq
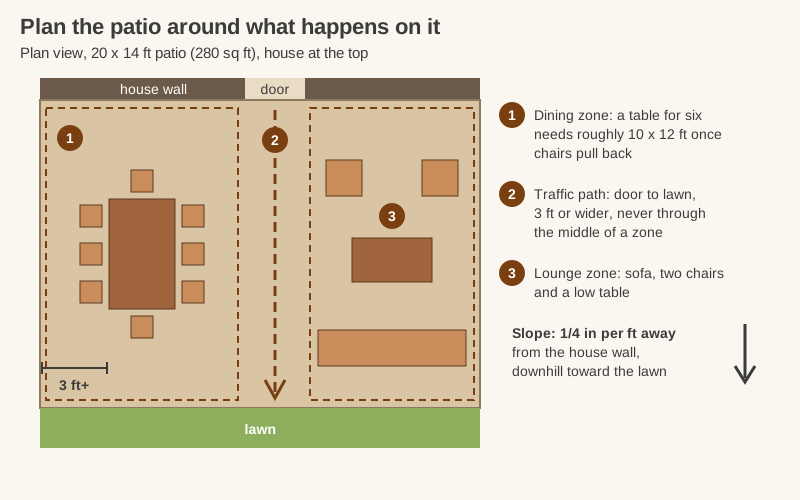
Good paver patio designs start with the furniture and the people, not the paver catalog, which is a hard sell, because the catalog has all the nice photos. Decide what the patio is for (eating, lounging, a fire, a grill), size it so each activity has room with a clear path through, then choose a shape, a border, and at most two paver colors or materials to tie it to the house. A dining table for six needs roughly a 10 x 12 foot area; a patio that serves dining and lounging usually lands between 250 and 400 square feet.
Below are the design decisions: size, shape, zones, levels, borders, features and mixing materials. The laying pattern is a separate choice, and I've covered running bond, herringbone, basketweave and the rest in the guide to paver patterns.
Size paver patio designs to the furniture first
The most common patio regret I found, reading far too many homeowner forum threads, is building it too small. A patio that looks generous as bare stone shrinks fast once chairs pull back from a table and someone needs to walk past carrying a tray.
Work outward from the furniture. The Garden Scene's patio dining space guide puts it as table size plus chair pull-out plus a walking path, and recommends:
| What goes on the patio | Area to plan for |
|---|---|
| Table for 4 | about 9 x 9 to 10 x 10 ft (8 x 8 ft is tight) |
| Table for 6 | about 10 x 12 to 11 x 14 ft |
| Space behind each chair | 24 to 30 in |
| Walkway behind seated guests | 36 in |
Add a lounge group (a sofa, two chairs and a low table) and you need another 10 x 12 feet or so. Add a grill station and allow room for the cook to stand clear of the traffic path. That is how a "simple patio" quietly becomes 300 square feet.
A quick field test beats any table: set your actual furniture on the lawn, pull the chairs out, walk around it, and mark the corners with stakes. Then add 1 to 2 feet around the outside, because furniture always drifts toward the edges. (Nobody has ever explained why. It just does.)
Pick a shape that suits the house and the budget
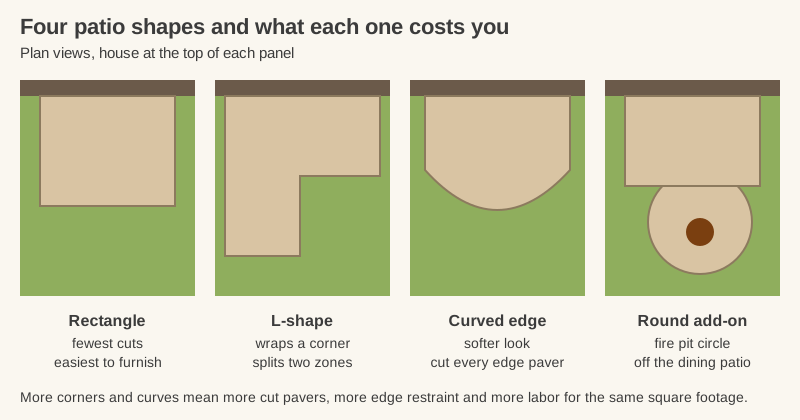
Shape sets both the look and the labor. Every corner and curve adds cut pavers, extra edge restraint and time, and the saw does not care how nice the curve looked on paper.
- Rectangle or square. The cheapest, fastest shape to build, the easiest to furnish, and the right answer for most small paver patio designs. It suits modern and traditional houses alike.
- L-shape. Wraps a corner of the house and naturally splits into two rooms, for example dining off the kitchen door and lounging around the corner.
- Curved or freeform edge. Softer and more garden-like, and good for hiding a rigid lot line. Every edge paver on the curve gets cut, so budget extra pavers and saw time.
- Rectangle plus a circle. A round fire pit area or seating circle attached to a rectangular dining patio. The circle becomes the focal point without making the whole patio harder to build. Circle kits make this easy; see our guide to circle pavers.
A useful rule is to echo the house. Straight lines suit a boxy modern house; gentle curves suit a cottage or a planted yard. Match the patio width to something on the house, like a run of windows or the back wall, and it will look planned rather than dropped in.
Split one patio into zones
A single slab of pavers with furniture scattered on it feels like a parking lot with cushions. Designers treat a patio as a set of outdoor rooms:
- Dining zone close to the kitchen door, so food and dishes travel the shortest distance.
- Lounge zone a few steps away, often around a fire pit or facing the best view.
- Cooking zone for the grill or an outdoor kitchen, downwind of the table and out of the main traffic path.
- Circulation between them: a clear path from the door to the lawn that does not run through the middle of any zone.
Zones do not need walls. A change of paver color, a border band, a change of level, a rug of contrasting pavers under the table, or simply turning the laying pattern will do it. Turning the pattern costs nothing and makes a large patio read as two rooms.
Borders, bands and inlays that frame the design
A border does for a patio what a frame does for a picture. One row of pavers around the edge, in a darker color or different size, makes a plain field look finished and hides the small cuts.
Borders can also do design work inside the patio:
- Contrast bands that divide dining from lounging.
- Inlays such as a square "rug" of a second color under the table, or a medallion at the center of a seating circle.
- Accent lines that line up with a door or window and pull the eye toward the house.
Keep contrast moderate. A charcoal border around a tan field reads well from a distance; bright red around gray tends to look like a warning sign. Soldier and sailor courses, double borders and how to lay them are in the paver border guide.
Levels and steps for sloped yards
A yard that falls away from the house is an opportunity, not a problem. Instead of one patio perched on fill, split it into two levels joined by wide, shallow steps, with a short retaining wall doubling as seating.
Two levels also separate zones for free: dining on the upper terrace near the door, lounging or a fire pit on the lower one. Keep each level sloping gently away from the house for drainage, and keep steps generous (at least as wide as the path that leads to them) so they look deliberate.
Features that make a patio feel finished
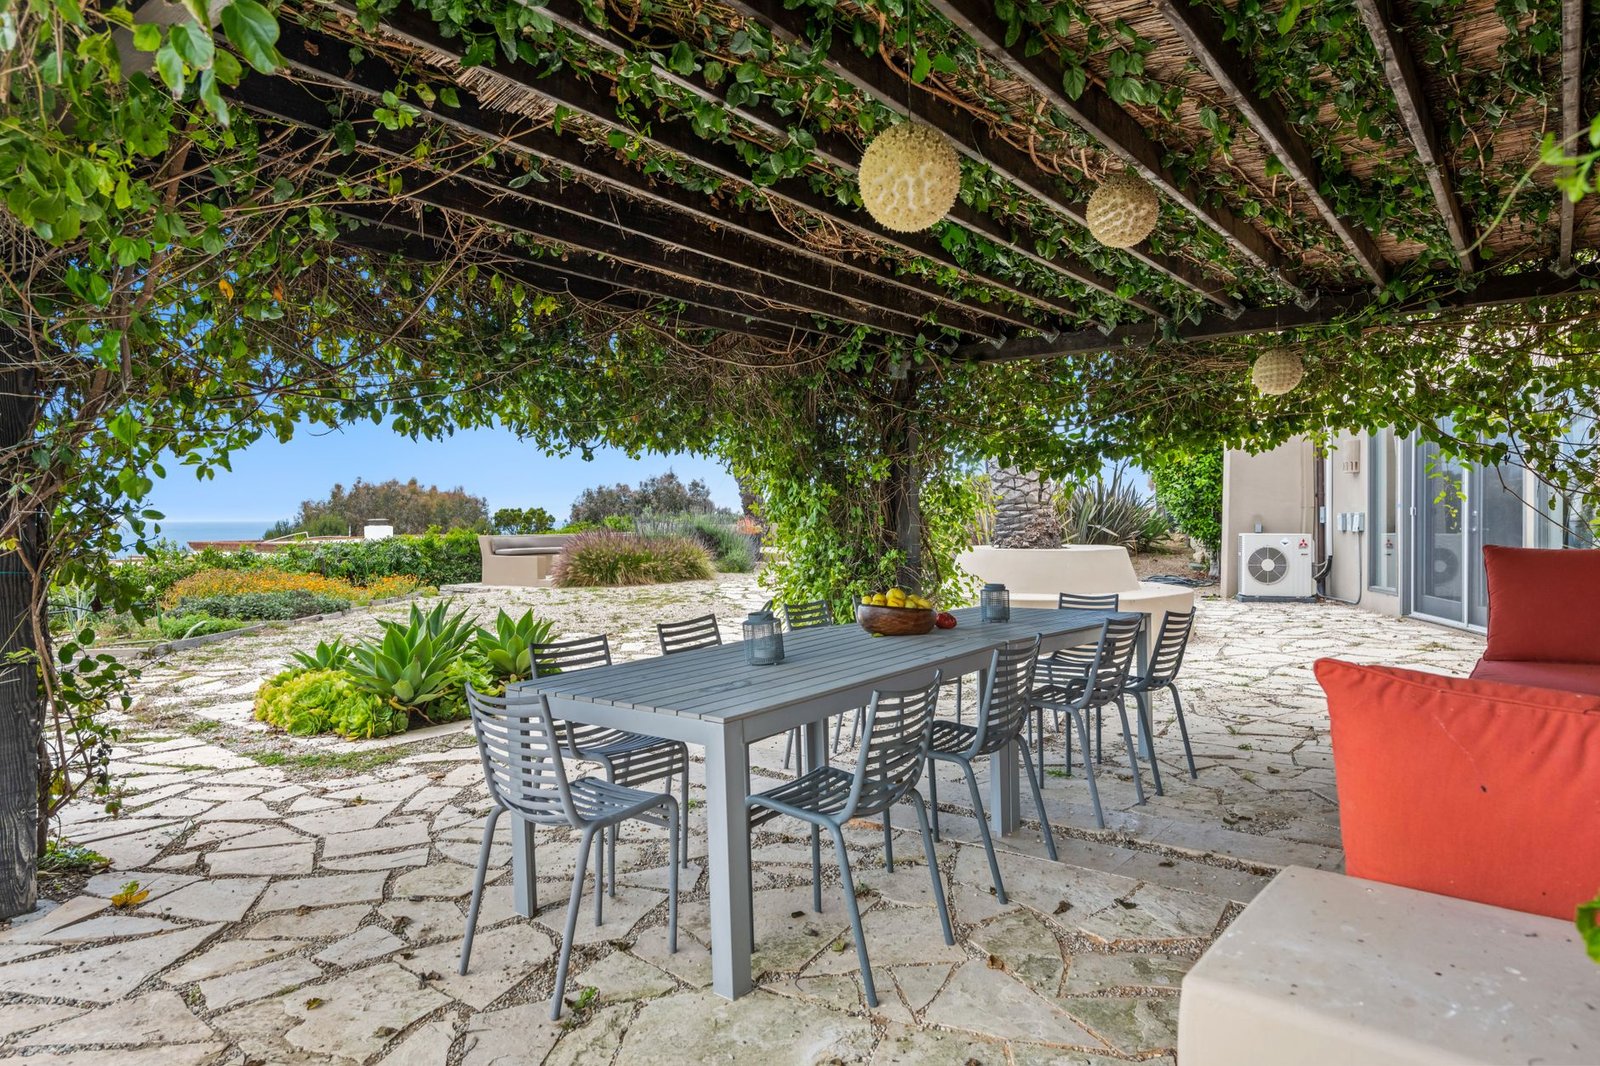
The features that earn their place:
- Fire pit or fire table. The strongest focal point for a lounge zone. Keep it well clear of the house, overhangs and trees, and follow the manufacturer's clearances.
- Seat walls. A low wall on one or two sides gives overflow seating without adding chairs, and it defines the edge of the space. Seat walls are usually built around 18 to 20 inches high, close to chair height.
- Pergola or shade structure. Turns a sunny patio into a usable one in midsummer. Plan the post locations before paving so footings do not end up in the middle of the pavers.
- Outdoor kitchen or grill island. Put it on the patio's edge, close to the house but downwind of the dining table.
- Built-in planters and columns. Soften a large expanse of pavers and add height.
- Lighting. Step lights, wall caps with lights and low path lights make the patio usable after dark. Run conduit before the base goes in.
Belgard's patio design gallery groups examples by exactly these features. I scrolled through the whole thing, which is a pleasant way to lose an hour, and it is useful for seeing how each looks on a finished job.
Mix pavers with other materials
Some of the best patio paver design ideas use less paving, not more.
- Pavers and gravel. A paver dining area with a pea gravel lounge or fire zone is cheaper per square foot and reads as relaxed and informal.
- Pavers and grass. Large pavers set with wide grass joints, or a paver patio that steps down into a lawn with stepping stones, blurs the line between hard and soft.
- Pavers and natural stone. A flagstone or bluestone inlay, or natural stone wall caps and step treads, lifts a concrete paver patio without the full cost of natural stone.
- Pavers and planting beds. Cut-outs for a tree or a bed inside the patio break up a large field and give shade.
Two rules keep a mixed design tidy: limit it to two or three materials, counting the house, and repeat each one at least twice, such as a stone cap on the seat wall and the same stone on the step treads.
Color and paver style choices
Pick paver color against the house, not in the showroom, where the lighting is designed to make everything look expensive. Take a photo of the siding, brick and roof, and hold samples up to them outside in daylight.
- Blends (several tones mixed on the pallet) hide dirt, leaves and wear better than a single solid color.
- Lighter pavers stay cooler underfoot in full sun. Dark charcoal pavers look sharp but get hot and show dust.
- Tumbled, rustic pavers suit traditional houses and cottage gardens. Smooth, large-format pavers with narrow joints suit modern houses.
- One field color plus one accent is the safe formula. The accent goes in the border or bands.
Match paver scale to patio size, too: 4 x 8 inch pavers look busy across a huge area, and 24 x 24 inch slabs look out of scale on a tiny landing.
Simple patio designs with pavers still need a plan
Simple does not mean unplanned. The smallest paver patio designs still work best with a clear purpose, a rectangle sized to the furniture, one border and one field color. Before you commit, walk through a few checks:
- Does a clear path run from the door to the yard without cutting through a zone?
- Is the patio sized for the furniture you actually own, with chairs pulled out?
- Does it slope away from the house, at least 2% (a quarter inch per foot) near the foundation, per IRC R401.3?
- Does the shape echo something on the house?
- Is there room to add a fire pit, pergola or planter later without tearing up pavers?
If you plan to build it yourself, a rectangle in running bond with a single border row goes together fastest and leaves the fewest ways to go wrong.
Design the patio around how you'll use it
The paver patio designs that look best in photos are also the ones that work: zones sized to real furniture, a shape that echoes the house, a clear path through, a border that frames the field, and one or two features that give people a reason to go outside.
My one strong opinion: spend the budget on square feet before features. A table for six with chairs pulled out and a 36-inch path behind them needs about 11 x 14 feet, and a pergola over an 8 x 8 patio is still an 8 x 8 patio. Build the size first; the fire pit can come next summer.
So go put the chairs on the lawn and walk around them. Your neighbours will wonder what you're doing, and your future self, carrying a tray past a pulled-out chair, will be grateful.
FAQ
What is the best size for a paver patio?
Size it to the furniture. A table for four needs about 10 x 10 feet, a table for six about 10 x 12 to 11 x 14 feet, and a lounge group another 10 x 12 feet or so. Many patios that handle both dining and lounging end up between 250 and 400 square feet.
What is the cheapest paver patio design?
A rectangle in a simple running bond or stack pattern with standard concrete pavers and a single border row. It has the fewest cuts and the least edge restraint per square foot. Adding a gravel zone instead of more pavers also keeps cost down.
What shape of patio is best?
For most houses, a rectangle or an L-shape. They are the easiest to build and furnish. Curves suit informal gardens but add cutting, and a circle works best as an attached fire pit area rather than the main patio.
How do you make a paver patio look more expensive?
Add a contrasting border, use a blend of colors rather than one flat tone, repeat a natural stone accent on wall caps or steps, and add one strong feature such as a seat wall or fire pit. Good lighting also does a lot for very little cost.
Should a paver patio match the house?
It should coordinate, not match exactly. Pick a paver blend that picks up a color from the brick, siding or roof, and keep the style consistent: clean lines and smooth pavers for modern houses, tumbled pavers and softer shapes for traditional ones.