Last Updated on September 23, 2026 by Umar Farooq
Pavers around house foundation walls are fine, laid right up against the concrete, as long as five things are true. The house will not complain about the pavers. It will complain, slowly and expensively, about the water. The paver surface slopes away from the house by 1/4 inch per foot or so, and it sits at least 2 inches below any wood siding. It stays below brick weep holes and leaves some foundation visible for termite inspection. And roof water is carried past the patio instead of dumped onto it. The foundation wall itself makes a good edge.
Pavers around house foundation walls: water is the whole issue

Pavers are not waterproof. Rain soaks through the joints into the base, and if the patio tilts toward the house, or sits level, that water follows the base to the foundation. That's why the slope is the one number I'd never trade away.
The International Residential Code sets the target in section R401.3. The ground must fall at least 6 inches within the first 10 feet from the foundation, and hard surfaces within 10 feet must slope at least 2 percent away. Jematell's plain-English summary of IRC R401.3 quotes the grading rule; I read the code section itself too, and it is refreshingly short. For pavers, 2 percent works out to 1/4 inch per foot: a 12-foot-deep patio drops 3 inches from wall to lawn. Check your local code.
Build the slope into the base, not the sand. Our paver base guide shows how.
Clearances to keep at the wall
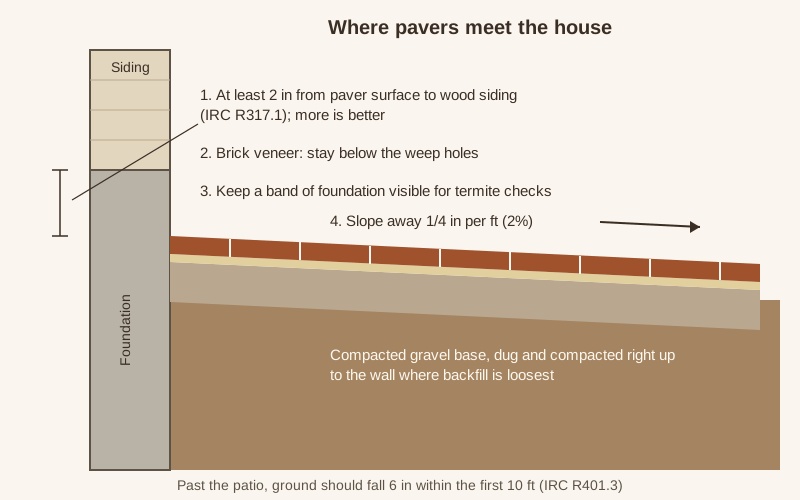
Before you dig, find the lowest thing on the wall that water must not reach; it sets your finished paver height.
- Wood or fiber-cement siding. IRC R317.1 requires decay-resistant or treated wood where siding, sheathing or framing is less than 2 inches above a patio slab or similar surface exposed to weather (code text on UpCodes). Treat 2 inches as the minimum; your siding maker may ask for more.
- Brick veneer weep holes. Openings above the flashing let water out; the IRC calls for them no more than 33 inches apart. Pavers or sand over them trap water in the wall, so stay below them.
- Door thresholds. Keep pavers below the sill.
- Vents, meters, cleanouts and hose bibs. Lay pavers around them, never over.
A termite inspection gap
Subterranean termites travel in mud tubes up the foundation. A strip of bare foundation below the siding lets you, or an inspector, see them. Pavers run right up to the siding give termites a private corridor.
Where the IRC maps termite risk as "very heavy", R318.4 keeps exterior foam insulation at least 6 inches clear of exposed earth, so don't bury foam board under pavers.
Getting the base right next to the wall
Soil beside a foundation is backfill, rarely compacted well, and it keeps settling for years.
- Dig out the loose backfill to firm soil and compact the subgrade right up to the wall.
- Add the gravel base in 2 to 3 inch lifts, compacting each one. Use a hand tamper or a jumping-jack rammer tight to the wall where a plate won't reach.
- Watch for pipes and drains. Utility lines, foundation drains and window wells run through this zone. Call 811 first, and hand-dig near the marks.
- Butt the pavers to the wall. The foundation acts as the edge restraint on that side. Some installers leave a 1/4 to 1/2 inch gap and fill it with flexible sealant; either way, don't mortar pavers to the wall.
Downspouts and roof water
A downspout emptying onto the patio defeats the slope. Extend it with a pipe under the base, or catch it in a channel drain that daylights beyond the patio. The patio drainage guide covers both.
Slope it away, keep it low, leave the wall visible
Pavers around house foundation walls are safe when the surface falls 1/4 inch per foot away from the wall, stays at least 2 inches below siding and weep holes, leaves foundation showing for termite checks, and never collects roof water at the wall. Get those right and the house and the patio can be neighbors for decades, which is better than most neighbors manage.
FAQ
Can pavers touch the house foundation?
Yes. Laying pavers against the concrete foundation is normal, and the wall acts as the edge restraint. They should not touch or cover siding, vents or weep holes.
How much slope do pavers need away from a house?
At least 1/4 inch per foot, which is the 2 percent the IRC requires for hard surfaces within 10 feet of a foundation.
How far below siding should pavers be?
At least 2 inches below wood or wood-based siding. Some siding manufacturers ask for more, so check the installation instructions for yours.
Do pavers next to a house cause termites?
Pavers don't attract termites, but running them up to the siding hides the mud tubes that show an infestation. Leave a visible band of foundation.