Last Updated on September 23, 2026 by Umar Farooq
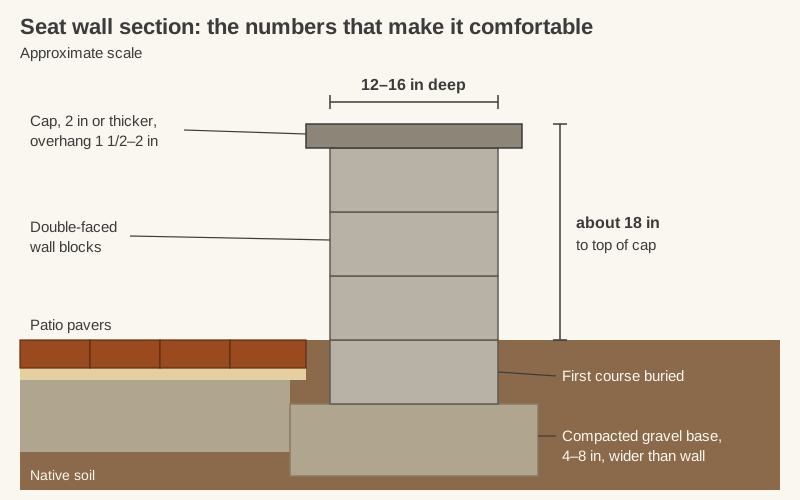
A seat wall is a low, freestanding wall built to sit on, usually about 18 inches high to the top of the cap and 12 to 16 inches deep, the only wall on the property built to be sat on. On a patio, it adds permanent seating without furniture, defines the edge of the space, and often wraps around a fire pit. Build it like a small retaining wall: blocks on a compacted gravel base, a first course partly buried, and a solid cap glued on top.
Seat wall height and depth that feel right
The measurements come from chair design. A dining chair seat is around 17 to 19 inches high, and I checked enough sources to confirm walls land in the same range.
- Height: Landscaping Network's seat wall standards give 18 inches as the average. Fine Homebuilding's freestanding seat wall build uses 16 to 18 inches. Measure from the finished patio surface to the top of the cap.
- Depth: at least 12 inches across the top, per Landscaping Network. Going to 14 to 16 inches makes the wall more comfortable for longer sitting and gives space for a drink.
- Length: allow roughly 2 feet per person when you estimate how many people the wall seats.
A wall that is too tall leaves feet dangling like a toddler at a bar. Too low is awkward for anyone with stiff knees. If the wall also retains soil, keep the seating side at seat height even if the back is taller.
Blocks and caps for a patio seat wall
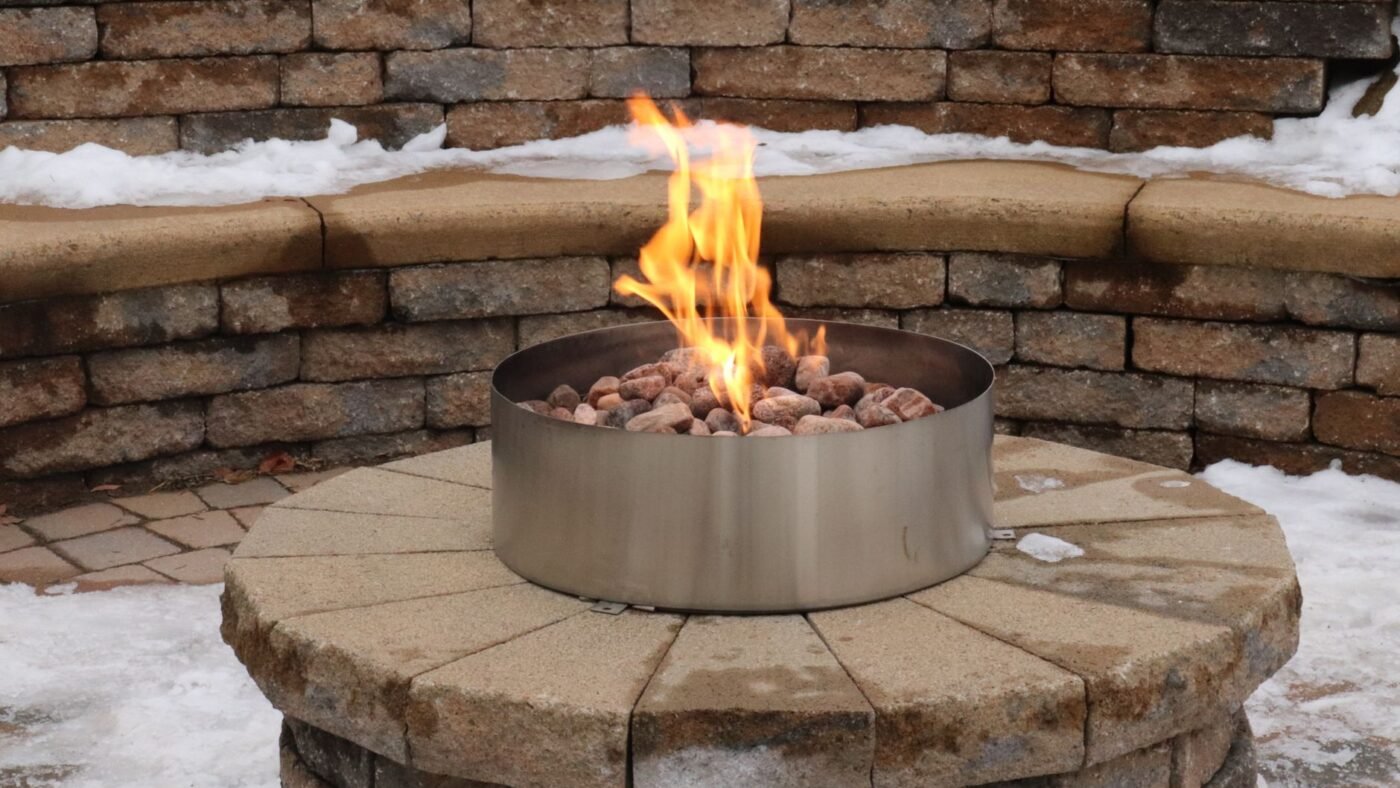
A seat wall is seen from both sides, so use double-faced wall blocks, with a finished face front and back. Most major manufacturers sell a freestanding system for this. Single-faced retaining blocks leave a rough back that looks unfinished from the lawn.
Choose blocks that complement the pavers; a contrasting cap can tie the wall to a paver border.
Caps matter more than the blocks, because the cap is what people sit on:
- Thickness: at least 2 inches, per Landscaping Network.
- Overhang: 1 1/2 to 2 inches on each side gives a finished edge and a drip line that keeps water off the wall face.
- Surface: smooth enough to sit on. Rough-split flagstone and textured caps snag clothing.
- Attachment: glue caps down with a concrete adhesive on clean, dry blocks, as Unilock's wall construction guide specifies for coping.
Dark caps get hot in full sun. In a hot climate, a lighter cap color is kinder to the backs of your legs (ask anyone who has sat down in shorts in August).
The base under a seat wall
A seat wall is short, but it is heavy and it has to stay level. It needs the same kind of base as the patio beside it.
- Dig a trench wider than the wall. Unilock recommends a trench about twice the width of the block for retaining walls.
- Compact 4 to 8 inches of crushed stone in the trench in thin lifts. On clay soil, use the thicker end.
- Bury the first course. At least part of the bottom course goes below the finished patio or lawn surface. This locks the wall in place and hides the base.
- Level the first course carefully. Every course above follows it.
- Stack and glue. Stagger the joints. Unilock's guide classes walls under 2 feet high as non-structural. A seat wall is well under that, but gluing each course keeps it tight when people lean on it.
When you build the wall with a new patio, run the patio base right up to the wall base so both are compacted together. The pavers then butt against the buried course, and the wall doubles as an edge restraint.
My one firm opinion: glue every course, not just the cap. Unilock calls a sub-2-foot wall non-structural, but a seat wall gets sat on, leaned on and stood on, and a dry-stacked block slides one bump at a time. The paver base guide covers the patio side.
Fine Homebuilding's natural stone version uses a concrete footing, because mortared stone cracks if the ground moves. Segmental block walls on compacted gravel are the standard manufacturer method and need no concrete.
Seat walls for patios and fire pits
Seat walls work best where people already gather:
- Around a fire pit. A curved wall wrapped partway around the fire reflects heat back toward the seats. Fine Homebuilding suggests 3 to 5 feet between the seat wall and the fire pit wall, which leaves legroom and a safe gap. See our guide to fire pit blocks for building the pit itself.
- At the edge of a raised patio, where it marks the drop. It is not a code guard, though: where a patio sits more than 30 inches above grade, the IRC calls for a proper guard.
- Along a slope, as a short retaining wall at seat height on the patio side.
- As a divider between dining and lounging.
Leave gaps for walkways. A seat wall that closes off the patio turns every trip to the lawn into a hurdle event.
Build it 18 inches high on a solid base
A comfortable seat wall comes down to a few numbers: about 18 inches to the top of the cap, 12 to 16 inches deep, and a cap at least 2 inches thick with a small overhang. Put it on a compacted gravel base with the first course buried, glue the courses and cap, and it will stay as level as the patio beside it. Then sit on it. You've earned it more than the chairs have.
FAQ
How tall should a seat wall be?
About 18 inches from the patio surface to the top of the cap. The comfortable range is roughly 16 to 20 inches.
How deep should a seat wall be?
At least 12 inches across the top. 14 to 16 inches is more comfortable for longer sitting.
Does a seat wall need a footing?
A block seat wall needs a compacted crushed-stone base, usually 4 to 8 inches deep, with the first course partly buried. A mortared stone wall needs a concrete footing because it cannot flex.
Can a retaining wall be a seat wall?
Yes. Build the wall to about 18 inches above the patio on the seating side and cap it. The retaining side follows standard retaining wall rules, which get stricter for taller walls.
What is the best cap for a seat wall?
A smooth concrete or sawn natural stone cap at least 2 inches thick, overhanging each side by 1 1/2 to 2 inches, and glued down with concrete adhesive.